Refine Search
Sort by
4245 Wilson Ln, Fort Worth
$349,000
6 Beds ⋅ 3 Baths ⋅ 21404402 MLS
MOTIVATED SELLER! Welcome to 4245 Wilson Lane in Fort Worth! This spacious two-story home offers 6 bedrooms, 3 full bathrooms, a 2-car garage, and approximately 2,851 square feet of living space. Perfect for a large family, multi-generational living, or investors seeking their next opportunity, this home offers plenty of space and flexibility to fit a variety of needs. Inside, you'll find an open-concept living area featuring wood-look flooring, recessed lighting, ceiling fans, and distinctive wood accent columns. The kitchen provides abundant cabinetry, generous counter space, a built-in microwave, and an electric range. Large windows allow natural light to flow throughout the home, while the neutral interior palette offers a versatile backdrop for your personal style. The exterior features warm-toned siding, contrasting white trim, a covered front entry, and a welcoming walkway. With six bedrooms and three full bathrooms, this property offers versatility and exciting possibilities for homeowners and investors alike. Don't miss the opportunity to make this property your own. Schedule your showing today! *NO SURVEY AVAILABLE. BUYER TO PURCHASE A NEW SURVEY AT BUYER'S EXPENSE.*

4245 Wilson Ln, Fort Worth

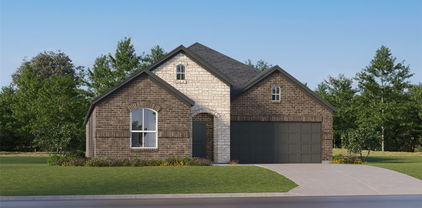
11112 Quail Chase Ln, Fort Worth
$332,990
3 Beds ⋅ 2 Baths ⋅ 21408331 MLS
Beautiful new home built by D.R. Horton in the new community of Longhorn Estates located in the heart of South Fort Worth and Crowley ISD! Fabulous single-story Denton floor plan Elevation B features 3 bedrooms, 2 bathrooms, and a 2-car garage, with a quick estimated Winter completion! This open concept home connects the family room, dining area, and kitchen, complete with a large seating island, granite countertops, stainless steel appliances, a gas range, built-in microwave, and a corner pantry. The primary bedroom offers a private retreat with a wide quartz-topped vanity, a 5-foot oversized shower, and a spacious walk-in closet. Ceramic tile flooring flows through the entry, hallways, and wet areas, and the home includes a Home Is Connected® Smart Home Technology package. Enjoy outdoor living on the covered back patio and a fully fenced backyard with sod and a sprinkler system. Additional features include a gas tankless water heater for energy efficiency. Longhorn Estates is more than a neighborhood; it's a community designed with your future in mind.

11112 Quail Chase Ln, Fort Worth

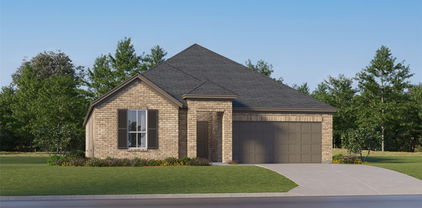
700 Celestial Way, Fort Worth
$399,695
4 Beds ⋅ 2 Baths ⋅ 21407355 MLS
Beautiful new D.R. Horton home in the Morningstar community located in highly sought-after Aledo ISD! The Blanco floor plan Elevation G, with an estimated Winter completion, offers a spacious single-story layout with 4 bedrooms, 2 bathrooms, and a 2-car garage, designed for comfortable everyday living. The open-concept design features a generous family room that flows into the dining area and modern kitchen, creating an inviting space ideal for both daily life and entertaining. The kitchen includes 42” upper cabinets with crown molding, cabinet hardware, soft-close drawers and cabinets, quartz countertops, a ceramic tile backsplash, stainless steel appliances, a gas range, and a pantry for added storage. RevWood flooring extends throughout the main living areas for durability and style, and a convenient mud room adds everyday functionality. The private primary suite features an en-suite bath with dual sinks, a walk-in shower with built-in seat, and a spacious walk-in closet. Three additional bedrooms provide flexible space for family, guests, or a home office. A covered patio enhances outdoor living, while modern finishes, energy-efficient construction, and America’s Smart Home Technology package add everyday convenience. Exterior features include a landscaping package with a full sprinkler system and a fully fenced backyard. Morningstar residents enjoy resort-style pools, playgrounds, parks, a dog park, and scenic walking trails.

700 Celestial Way, Fort Worth

11017 Lone Ranger Ln, Fort Worth
$294,190
3 Beds ⋅ 2 Baths ⋅ 21407292 MLS
Stunning new D.R. Horton home in the Longhorn Estates community located in Fort Worth and Crowley ISD! Complete and Move-in Ready! The single-story Anderson floor plan Elevation C offers 3 bedrooms, 2 bathrooms, and a 2-car garage with a well-designed open-concept layout perfect for modern living. The family room, dining area, and contemporary kitchen blend seamlessly, creating a bright and inviting central gathering space. The chef-inspired kitchen features quartz countertops, 36” upper cabinets with hardware, stainless steel appliances, a gas range, stainless steel sink, center island, and a large pantry for convenient storage. The private primary suite includes an en-suite bath with dual quartz vanities, a 5-foot oversized shower, and a spacious closet located directly off the bathroom. Two secondary bedrooms share a full bathroom with a quartz vanity top, providing comfortable accommodations for family, guests, or a home office. Luxury vinyl plank flooring extends throughout all main living areas and wet zones for enhanced durability and easy maintenance. This home is built with energy-efficient construction and equipped with America’s Smart Home Technology, along with a tank water heater for added convenience. Exterior features include a landscape package, full sprinkler system with rain sensor, privacy fencing, and more. Longhorn Estates is more than a neighborhood; it's a community designed with your future in mind.

11017 Lone Ranger Ln, Fort Worth

5720 Dunraven Ct, Fort Worth
$416,990
4 Beds ⋅ 2 Baths ⋅ 21407303 MLS
Now selling! D.R. Horton is selling in Valley Brook located in Keller and Keller ISD! Single Story 4-bedroom Kingston Floorplan-Elevation A, with an estimated Winter completion. Modern open concept design featuring a spacious Family Room, bright Dining area and large Chef’s Kitchen with Quartz Countertops, center Island, stainless steel Appliances, Gas Range and walk-in Pantry. Luxurious main Bedroom privately located at the rear of the home with an oversized shower and walk-in Closet. Three secondary Bedrooms offer flexibility for family, guests or a home office. Carpet and Luxury Vinyl flooring throughout. Home is Connected Smart Home Technology. Quartz vanities in both full Baths. Covered back Patio, 2 Car Garage, partial guttering, 6-foot privacy fenced Backyard, Landscaping Package, Full Sprinkler System and more! With limited homesites and a sought-after Keller location, Valley Brook combines modern living, thoughtful design, and everyday convenience. Residents will enjoy easy access to nearby shopping, grocery stores, restaurants, and entertainment options, including Alliance Town Center and Presidio Junction, making it simple to enjoy everything the area has to offer just minutes from home.

5720 Dunraven Ct, Fort Worth

5721 Dunraven Ct, Fort Worth
$419,990
4 Beds ⋅ 3 Baths ⋅ 21407000 MLS
D.R. Horton, America's Builder is NOW SELLING in the sought-after Community of Valley Brook in Keller and Keller ISD! Single Story 4 bedroom plus a study Lakeway Floorplan-Elevation B, with an estimated Winter completion. Modern open concept with spacious Living, Dining and large Chef's Kitchen complete with Island, Stainless Steel Appliances, gas Range, Quartz Countertops, and corner walk-in Pantry. Large primary Bedroom with 5-foot oversized shower and walk-in Closet. Quartz vanity tops in baths and RevWood flooring at Entry, Hallways, Kitchen, Breakfast, Utility and Bathrooms. State-of-the-art energy efficiency features plus America's Smart Home Technology package. Covered front porch, covered back Patio and 6-foot privacy fenced Backyard. Landscape Package, full sod, Sprinkler System and more! With limited homesites and a sought-after Keller location, Valley Brook combines modern living, thoughtful design, and everyday convenience. Residents will enjoy easy access to nearby shopping, grocery stores, restaurants, and entertainment options, including Alliance Town Center and Presidio Junction, making it simple to enjoy everything the area has to offer just minutes from home.

5721 Dunraven Ct, Fort Worth

10036 Bodega Bay Rd, Fort Worth
$474,900
4 Beds ⋅ 3 Baths ⋅ 21408580 MLS
Welcome to this Exquisite home in Highly Sought after TEHAMA BLUFFS subdivision with KELLER ISD schools, having Open & Bright Floor Plan, 4 Spacious Bedrooms, 2.5 Bath with Impeccable Interior Design & Custom Finish-Out. Elegant stone front elevation leads to 2-story Grand Foyer & formal dining having direct access to the Kitchen, all wood tiled. The Gorgeous Kitchen with Stainless Steel appliances, granite countertop, beautiful backsplash, 5-BURNER GAS cooktop, breakfast bar & breakfast nook area. Primary suite downstairs boasts beautiful accent wall, tray ceiling, standup shower, bath tub, separate vanities & custom walk-in-closet. Game & MEDIA rooms upstairs with 3 spacious bedrooms among which 2 bedrooms are having beautiful accent wall & custom colors. Entertain your family & friends in fenced yard with covered patio. GREAT LOCATION, close to Community pool, Club house, Schools, Shopping, Restaurants, Entertainment, Park & Hwys, Texas Health Harris Methodists Hospital, Presidio Town Crossing shopping mall & Alliance Town Center. A MUST SEE!

10036 Bodega Bay Rd, Fort Worth

8225 Painted Tree Trl, Fort Worth
$495,000
5 Beds ⋅ 4 Baths ⋅ 21404114 MLS
Welcome to this impressive two-story home in Bar C Ranch! Offering 5 bedrooms, 4 full baths, and a versatile layout, this home provides room to gather, entertain, work, and unwind. A welcoming entry with soaring ceilings and a graceful curved staircase creates a striking first impression, with two living areas downstairs and additional recreation space upstairs. The main living room features a fireplace, abundant natural light, and an open connection to the kitchen and breakfast nook. The kitchen showcases white cabinetry, granite countertops, a large island with bar seating, a gas cooktop, tile backsplash, and walk-in pantry. A separate formal dining room is ideal for special occasions, while the dedicated downstairs office offers a convenient work-from-home space. The generously sized first-floor primary suite includes a sitting area. Its ensuite bath features dual vanities, a soaking tub, a separate shower, and a walk-in closet. Upstairs, four secondary bedrooms are complemented by a Jack-and-Jill bathroom and an additional full bath. A media room is ready for movie nights and game days, while the upstairs flex room offers space for hobbies, play, or relaxing. Step outside to the covered patio and fenced backyard, with room for outdoor dining, weekend gatherings, or quiet evenings at home. Bar C Ranch residents enjoy community amenities including a swimming pool, splash pool, playground, and amenity center. Nearby Bar C Ranch Neighborhood Park offers additional outdoor recreation. Served by Eagle Mountain-Saginaw ISD and conveniently located near shopping, dining, and major roadways, this home pairs flexible living space with a welcoming community setting.

8225 Painted Tree Trl, Fort Worth

1533 Fallingwater Trl, Fort Worth
$485,000
5 Beds ⋅ 4 Baths ⋅ 21321010 MLS
RARE 5-bedroom home with 3-car garage in the highly desirable master-planned community of Sendera Ranch! Ask about the INTEREST-RATE BUY DOWN available through our preferred lender! You will love this spacious, impeccably maintained home. The heart of the home is the inviting kitchen, featuring granite countertops, an oversized island, gas cooktop, abundant cabinetry, and plenty of workspace for family gatherings and entertaining. A dedicated office with French doors provides the perfect work-from-home space. The downstairs primary suite offers a private retreat with large walk-in closet. Also downstairs is a large living area and dining room. Upstairs, you'll find a spacious game room and 4 generously sized bedrooms, with 2 full bathrooms, providing plenty of room for everyone to spread out. Step outside to the extra-large patio, perfect for outdoor dining and entertaining. A dedicated hot tub pad with an existing electrical outlet is already in place. The large backyard is very private, with no neighbors behind, and offers plenty of space for a pool, play area, or both. The interior, exterior, and driveway have just been professionally cleaned, making this home truly move-in ready and exceptionally well cared for. This home is zoned to top rated schools in the highly desirable Northwest ISD and within walking distance of Wilson Middle School. Sendera Ranch is one of the largest master-planned communities in DFW and was named the 2025 DFW CAI Community of the Year. Enjoy a resort-style lifestyle with 4 community pools, a clubhouse, parks, playgrounds, and 200 acres of jogging and biking trails. Conveniently located near schools, shopping, dining, and major highways, this home offers the space you need in a community you'll love!

1533 Fallingwater Trl, Fort Worth

3520 Welsh Ct, Fort Worth
$425,000
3 Beds ⋅ 2 Baths ⋅ 21403902 MLS
Stunning, premium single-family home in the quiet neighborhood of Saratoga, in Fort Worth! This 1-story brick house (with minimal siding) is exceptionally clean and attractive. Built in 2007, this residence has 1977 sqft, featuring a well-designed floor plan offering 3 bedrooms, 2 full bathrooms with a large master bedroom & ensuite office or flex room. Granite countertops, gas cooktop, with ample storage & countertop-cooking space, create a fantastic kitchen that opens to living and dining areas. *New dishwasher October 2026!* Entertain or relax in the living room with the fireplace as the focal point, and the backyard with a partially covered patio & private pool. *Washer & Dryer considered for conveyance to buyer in separate agreement with an acceptable offer.* In addition to the benefits of the excellent Northwest School System, residents will enjoy the fabulous amenities offered by the community, such as Community Pool, Jogging Path-Bike Path, Playground, and more. Shopping Centers, and Alliance Town Center conveniently nearby. Easy access to major Highways I35, 114, 170, and 377. Quick commute to both Downtown Fort Worth & DFW Airport. *Seller is not accepting any subject-to nor seller financing options. This is an AS-IS sale.*

3520 Welsh Ct, Fort Worth

4424 Fair Ridge Dr, Fort Worth
$485,000
3 Beds ⋅ 2 Baths ⋅ 21400921 MLS
Tucked at the end of a quiet cul-de-sac in Fort Worth’s Lost Creek subdivision, this sprawling 1-story custom home pairs generous living space with incredible outdoor space. Set on a one-third-acre private lot, this home provides a peaceful retreat with its expansive views and mature shade trees. A charming sunroom with built-in nooks opens to an expansive covered deck, where flagstone walkways and serene greenbelt views create an inviting setting for outdoor relaxation and entertaining. Inside, the open-concept floor plan features three large bedrooms, two bathrooms, generous dining and living spaces plus a home office. A cozy gas fireplace, built-in bookcases and dry bar provide a depth of character to enhance the living space. Abundant windows fill the home with natural light, while wood floors create a warm, seamless flow throughout. The kitchen features a central island, wraparound bar, double ovens, and nearby utility room with space for an extra fridge or freezer. The spacious primary suite overlooking the backyard is complete with a comfortable sitting area, large jetted soaking tub, separate shower, plus a cedar closet. The garage space offers versatility with its dedicated workshop area, easily accessible attic storage, and a climate-controlled room ideal for a private office, home gym, or craft room. The home is also equipped with solar panels to enhance the home’s energy efficiency and long-term value. Nestled in a former golf course community with extensive walking paths and tree-lined streets, this peaceful setting is a great place to call home.

4424 Fair Ridge Dr, Fort Worth

1740 Rio Costilla Rd, Fort Worth
$389,999
4 Beds ⋅ 3 Baths ⋅ 21408333 MLS
Welcome to this beautifully maintained home offering the perfect blend of comfort, style, and functionality! Featuring 4 bedrooms, 2.5 bathrooms, and 2,102 square feet, this home boasts a thoughtfully designed open floor plan with abundant natural light and spacious living areas. The well-appointed kitchen features a gas cooktop and walk-in pantry, flowing seamlessly into the main living area—ideal for everyday living and entertaining. The private primary suite offers an en-suite bathroom and a generous walk-in closet, while three additional bedrooms provide versatile space for guests, a home office, or other needs. Enjoy neighborhood amenities, including a community swimming pool and playground, along with a convenient location near popular restaurants, Costco, H-E-B, Kroger, shopping destinations, and entertainment options. The home also offers convenient access to Alliance Town Center, major highways, and the upcoming H Mart destination, adding even more shopping and dining options to the surrounding area. Meticulously cared for and move-in ready, this inviting home combines comfortable living with convenient access to everyday essentials and local attractions. Don't miss this wonderful opportunity to make it yours!

1740 Rio Costilla Rd, Fort Worth

5736 Lake Jackson Dr, Fort Worth
$624,900
4 Beds ⋅ 4 Baths ⋅ 21407548 MLS
Your dream immaculate BACKYARD OASIS awaits! Rare backyard HEATED POOL in Ventana complemented by a covered back porch and pergola provides plenty of entertainment space. The spacious family room invites you to gather, relax, and make memories, with a stunning wall of windows that fills the space with natural light and a beautiful wood-mantel fireplace that adds just the right touch of warmth and charm. The open-concept kitchen has generous counter space, a spacious island with seating, and a corner walk-in pantry. The adjoining dining area keeps everyone connected. Escape to the private owner's suite, where a wall of windows creates a bright and peaceful retreat. The spa-inspired bathroom features dual vanities, a relaxing garden tub, a separate glass-enclosed shower, and TWO generous walk-in closets. The thoughtful layout of this Perry Home has four bedrooms, including a private guest suite with its own bathroom. The home office with French doors provides privacy and sophistication, while soaring 12-foot ceilings and an elegant coffered entry create a memorable welcome. A convenient mudroom off the three-car garage adds the everyday functionality that makes life a little easier. Thoughtful details and stylish UPDATES elevate every corner of this home. Solar Panels perfect for EV vehicles and heating the pool. Experience the exceptional lifestyle of VENTANA, where resort-style amenities and everyday convenience come together. Enjoy two resort-style pools, an open-air pavilion, scenic walking and biking trails, a playground, two dog parks, grilling stations, and a community event lawn for neighborhood gatherings. Rolling Hills Elementary is conveniently located within the community. Nearby, explore Benbrook Lake, multiple golf courses, Benbrook Stables, access to the Trinity Trails, the YMCA, and Dutch Branch Park. Enjoy easy access to downtown Fort Worth, Clearfork's upscale shopping and dining, and Camp Bowie's restaurants and shops. Come discover a new lifestyle!

5736 Lake Jackson Dr, Fort Worth

2412 Concina Way, Fort Worth
$292,000
3 Beds ⋅ 2 Baths ⋅ 21408348 MLS
Welcome home to this beautifully updated 3-bedroom, 2-bath residence situated on a desirable corner lot! Fresh paint, luxury vinyl flooring, and gorgeous quartz countertops create a bright, inviting atmosphere throughout. Offering an abundance of living space, the thoughtfully designed floor plan features a welcoming front living room, a dedicated dining room, and an additional oversized den with a cozy wood-burning fireplace. The spacious kitchen features light quartz countertops, abundant natural light, and plenty of room to gather, opening seamlessly to the den for easy everyday living and entertaining. The generously sized primary suite offers an impressive walk-in closet and a spacious ensuite bath featuring dual sinks, quartz countertops, and a separate garden soaking tub. Two additional bedrooms and a full bath provide comfortable accommodations for family or guests. Step outside to enjoy the expansive covered patio, perfect for entertaining, outdoor dining, or simply relaxing to the peaceful sounds of the backyard water fountain. Additional highlights include a two-car garage and a roof and water heater replaced in 2024. With multiple living and dining spaces, thoughtful updates, and wonderful indoor-outdoor flow, this home offers the space and flexibility to fit a variety of lifestyles!

2412 Concina Way, Fort Worth

14424 Game Creek Trl, Fort Worth
$1,349,990
5 Beds ⋅ 6 Baths ⋅ 21408232 MLS
MLS# 21408232 - Built by Drees Custom Homes - Mar 2027 completion! ~ Discover the exceptional design and everyday luxury of the Briargate, a thoughtfully crafted new construction home that blends elegant living spaces with modern functionality. At the heart of this stunning floor plan is an expansive open-concept family room, dining area and gourmet kitchen featuring a convenient prep kitchen and oversized walk-in pantry, making entertaining effortless. Three-panel sliding glass doors fill the home with natural light and create a seamless connection to the covered outdoor patio, perfect for relaxing or hosting guests year-round. The first floor is designed for both comfort and convenience, offering a luxurious primary suite, a private guest bedroom with an ensuite bath, a dedicated home office and a media room for movie nights or game-day gatherings. Upstairs, the Briargate continues to impress with three spacious secondary bedrooms, three full baths, and a versatile gameroom that provides additional space for recreation, studying, or family fun. With its flexible layout, abundant storage and sophisticated design, the Briargate is the ideal luxury home for growing families seeking comfort, style and modern living in a beautifully designed new home.

14424 Game Creek Trl, Fort Worth

7709 Quail Ridge St, Fort Worth
$450,000
4 Beds ⋅ 3 Baths ⋅ 21407622 MLS
Lake life without the lakefront price tag. Lake Country Estates sits on Eagle Mountain Lake in northwest Fort Worth, with a community boat ramp, dock, fishing and park for residents. No MUD, no PID, and the HOA is voluntary. This is a modern rebuild, taken down to the studs and completely redone in 2025. New impact-resistant roof, sheetrock, flooring, updated lighting, doors, cabinets, baths and appliances, with electrical, plumbing and mechanical permits on file with the City of Fort Worth. New-construction condition on a quarter-acre lot in an established lake community, without the new-build tax bill. The living room is built for movie night: wood-beamed ceiling, wood-burning brick fireplace and a drop-down movie screen. It opens straight into the kitchen with custom cabinetry, stainless appliances, a breakfast bar and eat-in space. The formal dining room works just as well as a second living area. The primary suite has room for real furniture, plus a sitting area, floating double vanity, walk-in shower and a closet with built-ins. Three more bedrooms, one with a built-in desk ready to be your office. 4 beds, 2.5 baths, 2,457 sq ft, all on one level. The 2-car garage has finished walls and epoxy floors, so it's ready for your workshop, your hobbies or showing off the car you actually want people to see. Out back, head up to the rooftop deck for sunset over Eagle Mountain Lake, with a fenced yard and electric gated driveway below. Eagle Mountain-Saginaw ISD and Boswell High, with Boat Club Road and Loop 820 close by for the commute into Fort Worth.

7709 Quail Ridge St, Fort Worth

1212 Purpurea Rd, Fort Worth
$461,200
3 Beds ⋅ 3 Baths ⋅ 21408206 MLS
Ready in March. Brand new Highland Home in master-planned, Wildflower Ranch and close to amenities. Highland Homes is an eleven-time winner of the Mc Sams' People's Choice Award for quality and customer satisfaction. Wildflower Ranch features a lazy river water feature as well as a resort style pool, splashpad, multiple playgrounds and parks, miles of trails including a wooded trail along Harriet Creek, a dog park, community recreation center, onsite convenience store and onsite HOA office. Well thought out floorplan with large family room, bay window dining area, spacious covered outdoor living and a lovely kitchen with built in appliances and custom cabinets. Primary Suite features large windows and a private bath with a drop-in garden tub and separate shower. This home includes finance incentives and a generous design budget for you to make it uniquely yours as well as the warranty that has made a Highland Home's the premier builder in Texas.

1212 Purpurea Rd, Fort Worth

269 Territory Trail, Unit 25, Fort Worth
$335,990
3 Beds ⋅ 3 Baths ⋅ 21408228 MLS
MLS# 21408228 - Built by HistoryMaker Homes - November 2026 completion ~ Fantastic 3-bedroom, 3-bath townhouse offering 1,731 sq ft with a 2-car garage in Mockingbird Estates Townhomes. Open floorplan with two living areas and an eat-in kitchen featuring granite counters and pantry. Primary bath includes double vanity; additional baths include two full and one half. Interior highlights: walk-in closets, smart home system, wired for data, cable and high-speed internet available. Flooring: luxury vinyl plank and carpet. Zoned central heating - cooling (electric). Exterior lighting and rain gutters. Slab foundation; composition roof. Fort Worth ISD: Loweryrd, Jean McClung, Eastern Hills. Year built 2026.

269 Territory Trail, Unit 25, Fort Worth

401 Canyon Creek Trl, Fort Worth
$950,000
4 Beds ⋅ 5 Baths ⋅ 21401321 MLS
Welcome to one of Fort Worth’s most breathtaking properties, nestled on a premium treed lot backing to a serene, greenbelt with a natural creek & offering mortgage rate as low as 5% This showstopping residence offers luxury, space, and privacy with features designed for both everyday living and impressive entertaining. From the moment you step onto the marble floors in the grand two-story foyer, you're greeted by a dramatic split staircase and a sense of timeless elegance. The expansive great room boasts rich wood-look porcelain tile flooring, a striking fireplace, and an 18’ high wall of floor-to-ceiling windows that showcase panoramic views of the lush backyard, sparkling saltwater pool, and wooded landscape beyond. The formal dining room seamlessly connects to a gourmet kitchen with a large breakfast area, perfect for casual meals or morning coffee. The private owner's wing includes a spacious bedroom, cozy sitting room, and a spa-inspired bathroom with heated floors, an oversized walk-in closet with custom built-ins, and even space for a personal coffee bar in the dressing room. Upstairs, enjoy a generously sized game room complete with a wet bar and half bath—ideal for hosting guests. Three additional bedrooms, two full bathrooms, and a versatile bonus room (perfect as a media room or home gym) provide ample space for family or visitors. Enjoy incredible views from not one, but two upper-level balconies. Two covered patios on the main level offer shaded outdoor spaces for relaxing or entertaining. The beautifully landscaped grounds and resort-style saltwater pool create a tranquil oasis that feels miles away from the city—yet you're conveniently located in the heart of Fort Worth. Additional features include a three-car garage plus a tandem fourth bay for extra storage or workspace. This one-of-a-kind property truly has it all. Schedule your private showing today and experience the beauty and serenity of this amazing estate for yourself!

401 Canyon Creek Trl, Fort Worth

5104 Postwood Dr, Fort Worth
$415,000
5 Beds ⋅ 3 Baths ⋅ 21408048 MLS
Welcome to 5104 Postwood Drive, a beautifully presented 5-bedroom, 3-bathroom home offering 3,224 square feet of spacious living in the highly desirable Villages of Woodland Springs community! From the moment you arrive, you'll appreciate the home's charming brick exterior, attractive landscaping, and inviting curb appeal. Step inside to discover a thoughtfully designed floor plan featuring luxury vinyl plank flooring, abundant natural light, and multiple living and dining spaces that provide the perfect balance of comfort and functionality. The spacious main living area features a cozy gas fireplace and flows seamlessly into the kitchen, creating an inviting atmosphere for everyday living and entertaining. The kitchen offers granite countertops, a center island, generous cabinetry, a pantry, and stainless steel appliances. The generously sized primary suite, conveniently located on the first floor, provides a relaxing retreat complete with dual vanities, a separate shower, a soaking tub, and a walk-in closet. An additional downstairs bedroom and full bathroom offer excellent flexibility for guests or a home office. Upstairs, you'll find three additional bedrooms, a full bathroom, and an expansive loft that can easily serve as a game room, media room, or additional living space. Step outside to enjoy a private, fenced backyard featuring a covered patio, mature trees, and plenty of room for outdoor gatherings, entertaining, or simply relaxing. Beyond the home itself, residents of Villages of Woodland Springs enjoy access to wonderful community amenities, including swimming pools, playgrounds, scenic ponds, and outdoor recreational spaces. Located within Keller ISD, this home combines generous living space, a versatile floor plan, and an established neighborhood setting. With its impressive size, inviting interior, and fantastic community amenities, 5104 Postwood Drive offers an exceptional opportunity to enjoy comfortable living in Fort Worth!

5104 Postwood Dr, Fort Worth

5432 Volder Dr, Fort Worth
$435,000
3 Beds ⋅ 2 Baths ⋅ 21399886 MLS
Completely reimagined 3-bedroom, 2-bath Fort Worth home with a 1,790-square-foot open floorplan, within walking distance of Burton Hill Elementary and Melva Campbell Park, with its pickleball courts and playground. Original hardwoods have been restored. The kitchen features custom cabinetry, quartz countertops, and new stainless-steel appliances, with quartz continuing to the dry bar and both bathrooms. The primary suite offers a walk-in closet and a fully remodeled bath with an oversized shower and furniture-style wood vanity. A large utility room combines laundry, pantry, custom storage, and home management space. The big-ticket items are done: all-new windows, a new HVAC system, and a repaired foundation with a transferable warranty, plus a new water heater, new water-supply pipes, and a new 220-240-volt circuit in the garage for an electric vehicle. Outside, enjoy a covered front porch, an extra-wide driveway, a one-car attached garage, and a backyard with string-lit seating, a new 8-foot privacy fence and a storage shed. A Rate Break promotion is available through our preferred lender, Select Lending Services: lender-paid temporary buydown of payments based on a 1% lower rate for the first 12 payments.   Valid on eligible purchase loans locked between October 7, 2026 and December 31, 2026.  Terms subject to change.  Rate Break can be used in coordination with the SLS Rate Rebound program which offers to  waive refinance lender fees within the 1st 5 years. Ask listing agent for more details.

5432 Volder Dr, Fort Worth

3804 Overton Park Dr W, Fort Worth
$2,150,000
5 Beds ⋅ 5 Baths ⋅ 21406715 MLS
Directly across from Overton Park, this beautifully reimagined five-bedroom ranch-style residence pairs timeless architecture with sophisticated modern finishes. A thoughtfully designed floor plan offers inviting spaces for everyday living and exceptional amenities for entertaining. The chef’s kitchen features Thermador appliances, a commercial gas range, two dishwashers, an oversized island and striking quartzite countertops. A second kitchen and butler’s pantry provide additional functionality with a sink, wine refrigerator and beverage refrigerator. The downstairs primary suite offers a private retreat with a spa-inspired marble bath, heated vanities, two expansive custom closets and a television discreetly concealed behind the mirror. An additional downstairs bedroom provides flexibility for guests or a home office. Upstairs, three bedrooms, two full baths and a spacious family room are complemented by abundant storage. The oversized laundry room includes a sink, refrigerator and large pantry, while a 300-square-foot bonus room above the oversized two-car garage offers versatile additional space. Designed for year-round enjoyment, the resort-style backyard features a covered patio with a fireplace, heated pool and spa. With Overton Park just across the street, the Trinity Trails steps away and Overton Park Elementary nearby, this distinctive residence brings together refined design, everyday comfort and an exceptional Fort Worth setting.

3804 Overton Park Dr W, Fort Worth

4601 Meadowbrook Dr, Fort Worth
$475,000
4 Beds ⋅ 4 Baths ⋅ 21405828 MLS
Fully renovated 3,255 sq ft home on a quiet street of large lots and classic homes. The main level is the primary wing: oversized owner's retreat, spa bath with freestanding tub and walk-in shower, plus a 2nd main-floor bedroom for guests or office. A separate 2nd-floor wing over the garage has its own private entrance, 2 bedrooms and a large family room, great for teens, in-laws or guests. The kitchen sets the range into a full-height original brick archway with vent hood; waterfall quartz island, shaker cabinetry, coffee bar. Great room with floor-to-ceiling brick fireplace and curved hearth bench. Huge front lawn, newly fenced with black metal fencing and gates, with circular drive; fenced, tree-screened private backyard with covered patio, fire pit and room for a pool (quote available). 4 bed, 3.5 bath, 2-car garage. Sale is the house on an approx. 0.41-ac lot; the fenced vacant corner lot is excluded. Replat in process; closing to follow plat recording.

4601 Meadowbrook Dr, Fort Worth

Listings provided by North Texas Real Estate Information Systems (NTREIS). Listing data has been deemed reliable but is not guaranteed to be accurate by the MLS.

Last updated:

How much is your home worth?

Get instant property value now!