Refine Search
Sort by
816 Lake View Ct E, Crowley
$525,000
4 Beds ⋅ 4 Baths ⋅ 21366207 MLS
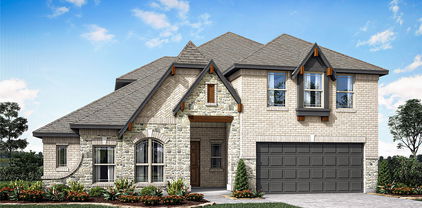
Tucked into a cul-de-sac of Deer Creek Estates and just minutes from all that Fort Worth has to offer, this beautifully appointed 4 bedroom home is where everyday comfort meets effortless entertaining. From the moment you step onto the property, you're greeted with gorgeous landscaping and a side yard patio - the kind of spot you'll find yourself enjoying morning coffee or unwinding in the evening. Step inside and the thoughtful layout unfolds around you. The DOWNSTAIRS PRIMARY suite offers a peaceful escape from the rest of the home, while two separate living areas provide flexible space for quiet nights in, hobbies, or hosting guests. Upstairs, three additional bedrooms and a spacious bonus room offer versatile space for a game room, playroom, a media room, or whatever fits your lifestyle. There's space here to spread out, and room to bring people together. Outside, the elevated backyard with two separate decks is a showstopper. Thoughtfully landscaped and designed for both beauty and function, it's an inviting space for weekend gatherings, quiet evenings outdoors, or simply enjoying nature without ever leaving home. The extended driveway also offers additional parking for family or guests. And the lifestyle doesn't stop at your front door. Deer Creek Estates offers residents access to a community pool, tennis courts, a clubhouse, scenic walking trails, and plenty of community spirit, all just steps from your new address. It's the kind of neighborhood that makes coming home feel like a retreat. And did we mention there is a BRAND NEW ROOF? 816 Lake View Ct E, Deer Creek Estates. Come see why this could be your next home.

816 Lake View Ct E, Crowley

2913 County Road 920, Crowley
$524,999
6 Beds ⋅ 4 Baths ⋅ 21413812 MLS
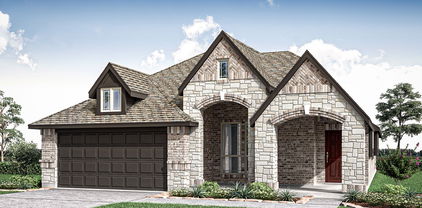
Bring Your Vision to Life—A Private Retreat with Room to Grow. Set on 1.57 unrestricted acres behind a private gated entry, 2913 County Road 920 offers space, privacy, and versatility in Johnson County. With Chisholm Trail Parkway less than half a mile away, this peaceful setting provides convenient access to Fort Worth and nearby amenities. The main residence features four bedrooms, three bathrooms, two living rooms, a dining room, a kitchen, and an oversized garage. A separate two-bedroom, one-bath ADU includes a kitchenette, laundry room, and bonus room, creating valuable flexibility for guests, extended family, multigenerational living, a home office, or creative pursuits. The ADU also presents an opportunity for rental income, providing potential secondary income or a way to help offset the cost of ownership. Whether used as a long-term rental, guest suite, or private space for family members, this additional dwelling is a standout feature of the property. A pond adds to the property’s appeal, while the RV hookup provides added convenience for recreational vehicles and visiting guests. With no deed restrictions, the acreage offers room to garden, gather, explore future improvements, or create dedicated spaces for work and recreation. Whether you envision a private retreat, a place to bring generations together, or a property with income potential and room to grow, this offering provides a rare opportunity to enjoy today and shape for tomorrow. Motivated sellers welcome offers and will consider owner financing with mutually agreeable terms.

2913 County Road 920, Crowley

1001 Nogalito Ave, Crowley
$519,900
4 Beds ⋅ 4 Baths ⋅ 21405197 MLS
Estimated November 2026 completion! Ask us about our Trade In Trade Up program, we can buy your home! If you love options, the Neches floor plan provides three distinctive elevations. You can select the exterior that best matches your style. No matter which version of the Neches you choose, walking through the front door will lead you into a beautiful, 2,891-square-foot home with 4 bedrooms, 3.5 bathrooms, and a 3-car garage. As soon as you enter the foyer, you have an adjacent study—or whatever way you want to use this flex room. Stroll past the staircase, powder room, and vestibule that leads to a bedroom with an ensuite bathroom. Straight ahead, the home opens up into a spacious, open concept floor plan that is perfect for entertaining or hosting family for the holidays. The family room connects with a chef’s kitchen that includes the convenience of a large island, double sink, and walk-in pantry. Just beyond the kitchen is your casual dining area that serves up views of the covered patio and the backyard beyond. The mudroom and laundry room have a family entrance, a great area to organize shoes, backpacks, keys, and more. The split floor plan situates the owner’s suite on the opposite side of the family room. This spa-like master bathroom treats you to a separate tub and shower, double vanity, and walk-in closet. Head upstairs to a large game room. You and your family will enjoy the loft design, like an extension of your first-floor open floor plan. The second floor has also two more bedrooms, and one has a private bath. The Neches offers flexibility, convenience, and style that is designed to fit your lifestyle and bring your Riverside home to life.

1001 Nogalito Ave, Crowley

1004 Pearl Crescent Pl, Crowley
$500,000
4 Beds ⋅ 4 Baths ⋅ 21329408 MLS
MLS# 21329408 - Built by Chesmar Homes - Ready Now! ~ This stunning Normandy home is built for today and ready for tomorrow. Features include: a charming covered porch; a welcoming foyer; a quiet study with storage; a nearby powder room; an airy kitchen showcasing a spacious island, a roomy walk-in pantry, and an adjacent dining nook; a conveniently located utility room; an inviting family room with sliding doors overlooking a relaxing outdoor living area; a luxurious primary suite boasting a private bath with dual vanities and an expansive walk-in closet; a shared bath; and two secondary bedrooms. This home also offers a second floor with a versatile game room, a convenient pocket office, a shared bath, and an additional bedroom with a generous walk-in closet. This could be the one you’ve been waiting for!

1004 Pearl Crescent Pl, Crowley

1136 Meadow Vista Dr, Crowley
$489,990
4 Beds ⋅ 3 Baths ⋅ 21412268 MLS
BRAND NEW! NEVER LIVED IN. Recently completed, Bloomfield Homes has built our popular two-story plan - The Carolina IV - enhanced with the high-level finishes buyers are asking for throughout 4 bedrooms, 3 baths, and multiple entertaining spaces! Starting with first impressions.. the home has a unique stone and brick facade with wood accents, a 2-car garage, custom 8' front door, and a premium corner homesite that's fully landscaped! The backyard features a huge covered back patio. From the beginning, the interior impresses with a classic rotunda foyer that leads to a study (or use as a fifth bedroom) and wide formal dining room! Engineered wood flooring goes from front to back in first floor common spaces. Equipped with built-in stainless steel appliances, the Deluxe Kitchen gives gourmet vibes! Comes with quartz countertops, a wood vent hood, pot and pan drawers, a corner walk-in pantry, and even a built-in buffet at the dining nook. A contemporary tile fireplace was added to the Family Room, and an exposed staircase with wrought-iron spindles takes you straight into the second-floor living space. Downstairs has the Primary Suite and two secondary bedrooms splitting a hall bath, while the final (extra-large) bedroom and bath are upstairs with a tech center just outside the door. A media room adds another space for friends and family to make memories. Primary Suite has a seating area looking out through windows to the backyard and a 5-piece ensuite that gives you both a garden tub and glass-enclosed shower with bench seat! There's so much to love about this home and you can tour Bloomfield's community model to see the plan fully furnished! Open daily for tours and to help find your dream home.

1136 Meadow Vista Dr, Crowley

508 Marcus Ln, Crowley
$489,990
5 Beds ⋅ 5 Baths ⋅ 21236381 MLS
Built by Mattamy Homes - The Mykonos - Available Now! This fabulous home backs to a greenspace with a creek. Welcome to the Mykonos floor plan, offering ample space with 5 bedrooms and 4.5 baths. The first level features a chef's dream kitchen with a large island for casual dining, a butler's pantry, a spacious walk-in pantry, and abundant cabinet and counter space. The sun-drenched living area boasts an electric fireplace and a wall of windows framing the outdoor oasis. A private primary suite is tucked away at the rear, featuring his-and-her vanities, a luxurious walk-in shower, and a massive walk-in closet. A convenient guest suite with private bath and walk-in closet is located on the opposite end. The flexible bonus room adapts to your needs - perfect for a home office or gym. Upstairs, find bedrooms 3 and 4 sharing a full bath, while bedroom 5 enjoys an ensuite bath and walk-in closet. The large game room is ideal for family fun or movie nights. This ENERGY STAR® certified home features energy-efficient Whirlpool® appliances, an Ecobee smart thermostat, Low-E Argon Double-Pane Windows, Radiant Barrier, ENERGY STAR® Certified Whirlpool® Appliances, and 15 SEER2 High-Efficiency HVAC + 96 percent AFUE Furnace, offering both comfort and energy efficiency.

508 Marcus Ln, Crowley

1113 Hackberry Ln, Crowley
$480,990
4 Beds ⋅ 3 Baths ⋅ 21282899 MLS
BRAND NEW! NEVER LIVED IN. This Carolina IV by Bloomfield Homes offers 4 bedrooms, 3 bathrooms, game room, media room, study, and formal dining. Situated in the desirable Hunter's Ridge community, this beautifully designed home features an open-concept layout with stylish upgrades throughout, highlighted by a striking rounded rotunda entry that leads into a private study, creating an elegant first impression, while the Deluxe Gourmet Kitchen is equipped with upgraded cabinets, quartz countertops, and an upgraded backsplash that flows seamlessly into the main living area, perfect for both everyday living and entertaining, and the formal dining room provides an ideal setting for gatherings; laminate wood flooring extends through the main areas of the first floor, complemented by upgraded carpet throughout, with generously sized secondary bedrooms and a spacious primary retreat, plus additional living space upstairs with a game room and media room ideal for entertaining, along with outdoor living that includes both a covered front porch and covered patio, all enhanced by strong curb appeal featuring an impressive 8' front door. Visit Bloomfield Homes today at Hunter's Ridge to tour this gorgeous Carolina IV.

1113 Hackberry Ln, Crowley

124 Lone Oak Dr, Crowley
$480,000
4 Beds ⋅ 3 Baths ⋅ 21373479 MLS
Beautiful Two-Story Home with Spacious Living & Upgraded Finishes. Welcome home to this well-maintained two-story residence offering 4 bedrooms, 1 office or flex space, 3 full bathrooms, and a 2-car garage. Designed with both comfort and functionality in mind, this home features hard-surface flooring throughout with carpet reserved for the upstairs bedrooms and stairs. The main level offers a welcoming layout with an office, two bedrooms, and thoughtfully updated finishes. The kitchen features upgraded quartz countertops and wood cabinets, providing a stylish and durable space for cooking and entertaining. White plantation shutters adorn all downstairs windows, adding timeless appeal while providing privacy and natural light control. Upstairs, you'll find a spacious living area that offers additional flexibility for relaxing, entertaining, a game room, or movie nights. The two upstairs bedrooms provide a comfortable retreat away from the main living spaces. Step outside to enjoy the pergola-covered outdoor area, perfect for morning coffee, weekend gatherings, or relaxing after a long day. Situated in Crowley but conveniently located near Burleson and Fort Worth, this home offers easy access to highways, a variety of restaurants, entertainment, parks, shopping, and everyday conveniences while providing a comfortable place to call home. With its versatile floor plan, upgraded kitchen finishes, abundant living space, and desirable location, this home is ready for its next chapter! Garage outfitted with a 220 plug ready for a level 2 EV charger.

124 Lone Oak Dr, Crowley

1814 Fm 1187, Crowley
$475,000
5 Beds ⋅ 3 Baths ⋅ 21408077 MLS
Turn-key, two homes two addresses one property! Situated in rural Crowley, Texas, this incredible 0.66-acre property features two entirely separate, detached homes on a single lot, plus a large shop on a slab in the back yard. Perfect for dual rental income or a live-in primary residence with an automated rental next door. Also great for commercial use or office use as it is outside any zoning. Great high traffic counts sittin on fm 1187. Built for maximum independent living, both homes feature large covered front porches that perfectly capture peaceful Texas vibes, along with separately metered electric & two 500-gallon septic tanks for simple, low-overhead property management (water shares a single master meter). Convenient to the chisholm trail parkway just 2 miles up the road. Main Residence (1,817 Sq Ft) • Layout: A spacious 3-bed (and bonus room or 4th bedroom), 2-bath floor house. • Parking & Exterior: Features a large covered front porch & attached 480 sq ft carport for parking & storage. • Updated several years ago with recently added fresh interior paint and modernized kitchen & bathrooms. Second Detached Home (875 Sq Ft) • Layout: An incredible 2-bed, 1-bath home. • Exterior: Features a covered front porch, matching the farmhouse aesthetic of the main house. • Completely remodeled to command top-tier rental rates. The kitchen has a brand-new range & premium quartz countertops. Finishes throughout; flooring, paint, lights & ceiling fans & doors. Refreshed bathroom with a modern vanity & a shower-tub insert. • Utility Setup: Property management is made incredibly straightforward with separate electric meters and two independent 500-gallon septic systems (one for each house). The homes share a single water meter, making billing simple to calculate. • A .66 acre gives a good amount of physical separation offering a level of privacy. • Enjoy rural Crowley while retaining quick access to amenities & major commuter highways.

1814 Fm 1187, Crowley

1003 Nogalito Ave, Crowley
$459,900
3 Beds ⋅ 2 Baths ⋅ 21405213 MLS
Estimated November 2026 completion! Ask us about our Trade In Trade Up program, we can buy your home! The San Saba has been a popular choice of homebuyers since we first introduced it. With the San Saba III, Riverside Homebuilders has taken the best features and expanded this flexible home design. The latest version of the floor plan adds nearly 100 square feet, totaling 2,266 square feet of interior living space. We’ve kept the 3 bedrooms and 2 baths from the original floor plan, along with the walk-in closet for each of the bedrooms. The owner’s suite maintains the elegance of the tray ceiling in the bedroom and the spacious, smart design of the en suite bathroom—with both a soaking tub and walk-in shower, plus dual vanities and private water closet. In the San Saba III, the open concept spans the full length of this single-level home. We’ve situated the kitchen a bit differently, making it quicker to access the laundry and mudrooms by the garage’s family entrance. The pantry is incorporated into the mudroom space, so unloading groceries is a simpler task. With the entrance from the foyer, the flex room in the San Saba III can easily function as a formal dining or living room. Add double doors, if you like, and the space works well as a home office or study. Maybe you want a fourth bedroom in your new home. This room is standard with a closet so it can easily be adapted to fill that role. The open concept in the main living area and the thoughtful placement of the bedrooms with vestibule entry presents the perfect balance of togetherness and privacy. Add in the covered patio for an outside living space that extends the comfort of this Riverside home.

1003 Nogalito Ave, Crowley

1105 Painted Lady Dr, Crowley
$445,990
3 Beds ⋅ 3 Baths ⋅ 21223991 MLS
MLS# 21223991 - Built by Chesmar Homes - Ready Now! ~ The Andover is a spacious single-story home designed for modern living and everyday comfort. This open-concept floor plan features a large family room that flows into a chef-inspired kitchen with a central island and adjacent dining area ideal for entertaining. The back patio door leads to a covered outdoor living space for year-round use. The private primary suite offers a relaxing retreat, complete with a walk-in closet and a spa-style bath. Two secondary bedrooms, shared bath, powder, and a dedicated study provide flexible space for families, guests, or a home office. A two-car garage, mud bench, utility room, and abundant storage add everyday functionality. Photos are Representative.

1105 Painted Lady Dr, Crowley

1113 Chandler Dr, Crowley
$432,990
4 Beds ⋅ 3 Baths ⋅ 21360219 MLS
NEW! NEVER LIVED IN. Bloomfield Homes has built the Cypress II, a two-story plan with 4 bedrooms, 3 baths, and a 2-car garage, expected complete and Ready in December 2026! The home sits on an interior lot, with an 8' ornamental glass front door that pulls natural light into the entry from the moment you walk up. Most of the living is on the main floor here: the primary suite, 2 bedrooms, and a formal dining room are downstairs, with a single bedroom-bathroom combo upstairs off the game room for a secondary private retreat. The primary suite genuinely gorgeous, with a private sitting area set apart from the sleeping space — room for a reading chair, a small desk, or a quiet corner — plus a walk-in closet and an ensuite bath that has both a tub and shower! Off the entry, the formal dining room is positioned for sit-down meals and gatherings. The family room opens up as the center of the main floor, anchored by a gas-starter fireplace. The Deluxe Kitchen sits open to that living space, built around an island with custom Shaker cabinets and finished with quartz counters, a gas cooktop, and an electric oven - all built in! - so whoever's cooking stays part of the room. Architectural windows carry natural light through the main living areas. Outdoor living runs front to back, with a covered front porch and an oversized covered patio out back that gives you more room under cover! Long list of energy-saving components come standard, at no added cost, the same as every home Bloomfield Homes builds. Call or visit Bloomfield Homes at Hunters Ridge in Crowley to tour the Cypress II and see what's currently available.

1113 Chandler Dr, Crowley

617 Marcus Ln, Crowley
$429,910
4 Beds ⋅ 5 Baths ⋅ 21317271 MLS
Built by Mattamy Homes - The Catania - Available Now! This stunning homes is located on a corner lot with no back neighbors allowing for total privacy in this back yard oasis. The Catania by Mattamy Homes offers 4 bedrooms, 3 full bathrooms, and 2 half bathrooms in a spacious two story layout designed for flexibility and everyday comfort. The main floor centers around a bright Great Room that flows seamlessly into the dining area and kitchen, creating an inviting space for entertaining, relaxing, or spending time with family and friends. A large island anchors the kitchen, while the covered patio extends the living space outdoors for morning coffee or weekend gatherings. Three secondary bedrooms and two full bathrooms on the first floor provide added convenience and flexibility for family and guests. Privately located at the back of the first floor, the primary suite offers a peaceful retreat with a spacious walk in closet and a well appointed bathroom designed for comfort and convenience. Upstairs, a large game room with its own half bathroom creates a flexible space for movie nights, hobbies, working from home, or everyday downtime. With open gathering spaces, thoughtful separation between living areas, and room to adapt to changing needs, the Catania is designed to fit the way you live. ENERGY STAR® certified Whirlpool® appliances, Energy-efficient tankless water heater, and Ecobee smart thermostat.

617 Marcus Ln, Crowley

1105 Hickory Chase Ln, Crowley
$423,873
3 Beds ⋅ 3 Baths ⋅ 21408360 MLS
MLS# 21408360 - Built by Risewell Homes - December 2026 completion ~ The Retreat is a thoughtfully designed two-story home featuring three bedrooms, 2.5 baths, and a two-car garage, offering the perfect balance of comfort, functionality, and style. The open-concept kitchen, dining area, and family room create an inviting space for everyday living and entertaining, complete with an electric fireplace that adds warmth and character. The chef-inspired kitchen features a spacious island and walk-in pantry, combining style with everyday convenience. Privately situated on the first floor, the primary suite offers a relaxing escape with a well-appointed ensuite bath, dual vanities, and a generous walk-in closet. A versatile flex room near the entry provides additional space to fit your lifestyle. Upstairs, a spacious loft offers a secondary living area alongside two bedrooms and a full bath. Step outside to the extended covered patio, perfect for outdoor dining, entertaining, or simply unwinding. With its thoughtfully planned layout and inviting living spaces, The Retreat is designed to make every day feel like home.

1105 Hickory Chase Ln, Crowley

1100 Painted Lady Dr, Crowley
$422,680
3 Beds ⋅ 2 Baths ⋅ 21184571 MLS
Perfectly positioned on a desirable corner homesite, this beautiful one-story home blends warmth, elegance, and intentional design. Step inside to a light-filled, open layout featuring two spacious living areas — perfect for a playroom, gameroom, or inviting second lounge along with a private enclosed study adorned with French doors, creating a peaceful retreat for working from home or quiet reflection. At the heart of the home, navy kitchen island cabinetry makes a striking statement, adding a sophisticated pop of color to the well-appointed kitchen. The owner’s retreat offers a serene escape with a spa-inspired bath and an oversized walk-in shower designed for ultimate relaxation. Enjoy the outdoors year-round on the expansive covered back patio, ideal for morning coffee or sunset gatherings. This home offers the perfect blend of style, versatility, and everyday​​‌​​​​‌​‌​​​​‌‌​​‌‌​‌‌​​‌​​​‌​‌ luxury.

1100 Painted Lady Dr, Crowley

1048 Tarryhill Dr, Crowley
$419,733
4 Beds ⋅ 2 Baths ⋅ 21366146 MLS
Built by M-I Homes. Welcome to our Freestone model home at Tarrytown! This lovely model showcases some of the latest design trends that you are sure to love and features 4 bedrooms, 2 bathrooms. As you enter this home, you are greeted by a spacious foyer that gives direct access to the guest bedroom and the beautifully decorated nursery across the hall. Wood-look tile flooring guides you farther down the hall, where and you’ll find the laundry room and an additional bedroom outfitted with western décor. In the main living area of the home, you’ll find the family room, kitchen, and dining room. The kitchen offers a large island that overlooks the open-concept living space. Complete with stainless steel appliances, white-painted cabinetry with additional hardware, and lovely granite countertops, the kitchen is sure to impress. This home features soaring ceilings throughout, an electric fireplace, and large windows to allow the natural light to shine through. The luxurious owner's suite awaits at the back of the home, offering a serene retreat with a large bedroom, an en-suite bathroom with a walk-in shower and a separate tub, and a generous walk-in closet. The bedroom boasts a stunning bay window and a striking accent wall, adding a touch of elegance. Step out onto the covered patio and soak in the fresh air—the perfect spot to unwind and relax! Schedule a visit today!

1048 Tarryhill Dr, Crowley

1005 Longbow Ln, Crowley
$419,000
3 Beds ⋅ 3 Baths ⋅ 21350461 MLS
Welcome home to this exquisitely designed 2022 built single story residence, thoughtfully constructed by premier builder Bloomfield in the coveted Hunters Ridge community of Crowley. This sought-after Caraway floor plan presents an open-concept layout awash in natural light, offering seamless flow for both refined everyday living and effortless entertaining. A versatile flex space, framed by an elegant double-door entry, awaits just off the main living area — an ideal setting for a private home office, media room, or study, tailored to complement your lifestyle. The thoughtful split-bedroom design places the oversized primary suite in a private wing apart from the secondary bedrooms, creating a true sense of retreat. This spa-inspired sanctuary is appointed with dual vanities, a separate walk-in shower, and a relaxing garden tub, while the expansive walk-in closet connects effortlessly to the laundry room for everyday ease. A secondary bedroom offers its own private ensuite bath, providing an elegant accommodation for guests, extended family, or a private teen retreat. Beyond the interior, a private backyard oasis awaits — anchored by a covered patio perfect for alfresco dining and gatherings. Set against a peaceful greenbelt with no rear neighbors, this homesite affords a rare and enviable sense of privacy and tranquility. Rounding out this exceptional offering is a two-car garage and access to Hunters Ridge's resort-style amenities, including a sparkling community pool and playground just a short stroll from home. Move-in ready and thoughtfully appointed throughout — this is a home simply waiting to be enjoyed by its next owner.

1005 Longbow Ln, Crowley

909 Almond Blossom Cir, Crowley
$415,000
4 Beds ⋅ 3 Baths ⋅ 21405121 MLS
Welcome to this beautifully upgraded 4-bedroom, 3-bathroom home located in the desirable Karis subdivision in Crowley, offering so much to love! Thoughtfully designed with spacious living areas, modern upgrades, and an incredibly versatile floor plan, this home is perfect for both everyday living and entertaining. The downstairs primary suite is a true retreat, featuring a gorgeous ensuite bathroom and an extra-large walk-in closet with plenty of storage. A dedicated office provides the perfect space for working from home, studying, or creating a quiet flex space. The home also offers a second primary suite, providing incredible flexibility for guests, multigenerational living, or additional private space. The oversized kitchen is truly the heart of the home, featuring an open-concept design, upgraded finishes, and a large island with plenty of room for everyone to gather. The kitchen flows seamlessly into the spacious living area, creating the perfect setting for entertaining and everyday living. Upstairs, you'll find a second living area, two additional bedrooms, and a full bathroom, giving everyone plenty of space and privacy. Step outside to enjoy the large covered back patio, perfect for relaxing, grilling, or entertaining. A convenient mudroom just off the back entrance adds even more functionality and storage. The garage is EV-charger ready, making it easy to accommodate today's lifestyle. Additional upgrades include upgraded flooring, an upgraded kitchen, and a tankless water heater. Located in the Karis subdivision in Crowley, this home offers an exceptional combination of space, upgrades, functionality, and comfort. With two primary suites, a dedicated office, multiple living areas, a stunning oversized kitchen, and thoughtful upgrades throughout, this home truly has so much to offer!

909 Almond Blossom Cir, Crowley

2800 Coventry Rd, Crowley
$412,345
3 Beds ⋅ 3 Baths ⋅ 21224471 MLS
Situated on an almost half-acre corner lot, this well-maintained home offers space, privacy, and a long list of thoughtful updates. Featuring 3 bedrooms and 2.5 bathrooms with a desirable split-bedroom layout, this home is designed for both comfort and functionality. The oversized living room provides plenty of space for gathering and entertaining, while the updated kitchen shines with new countertops, backsplash, and modern laminate flooring installed in 2023. Major system upgrades add peace of mind, including a new HVAC system and ductwork (2021), a Class 4 impact-resistant roof (2024), and a new water heater (2024). Additional recent improvements include a new dishwasher (2025), microwave (2024), remodeled primary shower (2025), all toilets replaced (2025), and brand-new carpet in the bedrooms (2026). Outdoor living is just as impressive with an extended covered patio—perfect for relaxing or entertaining—along with partial new fencing, added gutter guards, storm doors, and solar screens for enhanced efficiency and comfort. This move-in-ready home combines modern updates with generous lot size—don’t miss your opportunity to own this exceptional property!

2800 Coventry Rd, Crowley

1053 Hickory Chase Ln, Crowley
$410,925
3 Beds ⋅ 2 Baths ⋅ 21371806 MLS
BRAND NEW & NEVER LIVED IN! The Carolina floor plan by Bloomfield Homes is a single-story dream with a gorgeous stone and brick exterior with cedar accents, 3 bedrooms, 2 baths, and a study (or 4th bedroom). Homesite backs to a greenbelt - no rear neighbors! Highlights include a Gourmet Kitchen with built-in stainless steel appliances, high-level upgrades selected throughout, and the over 300-square-foot Primary Suite with a seating area! RevWood floors provide a durable and stylish base, perfect for busy lives. Quartz tops are found in both the kitchen and primary suite, perfectly complimenting the stained Shaker cabinetry! Craftsman details like window seats, a rotunda foyer, shelving built-ins at bedroom windows, and large picture windows make this home feel like a custom build, and Bloomfield's included Builder Warranty means you have peace of mind that you'll be cared for after closing! The kitchen has ample storage space for all your gadgets, with a wood vent hood, pot and pan drawers, a walk-in pantry, extensive cabinets along the wall and at the island, plus a buffet in the Breakfast Nook! For more formal occasions, the home has an open Dining Room - or craft into your own lounge, library, or play room. The 2 secondary bedrooms split a hall bath on one side of the home, while the Primary Suite takes up most of the opposite side providing all the space and privacy you hope for in a retreat! A modern tile fireplace, 8-foot ornamental front door, and large body bathroom tile are just some of the additional enhancements! Bloomfield Homes at Hunters Ridge is open daily for tours, come visit us to explore our current offers!

1053 Hickory Chase Ln, Crowley

512 Marcus Ln, Crowley
$406,997
4 Beds ⋅ 3 Baths ⋅ 21317191 MLS
Built by Mattamy Homes - The Seville II - Available Now! Beautiful lot that back up to the creek with greenspace. The Seville II offers a thoughtfully designed single story layout that blends comfort and everyday livability. An open concept design centers around a spacious Great Room that flows seamlessly into the dining area and kitchen, creating an inviting space for gatherings and daily life. The kitchen features a large island with a breakfast bar, a walk in pantry, and ample counter space that support both function and style. Just off the main living area, a covered patio extends your living space outdoors for relaxing or entertaining. The private owner’s suite is tucked at the back of the home and includes a spacious walk in closet and a spa inspired bathroom complete with a freestanding tub. Three secondary bedrooms are positioned near the front of the home, offering comfort and flexibility for family, guests, or a home office. A versatile flex room near the foyer adds even more adaptability to the layout. With bright, open living areas and a design that simply works, the Seville II delivers comfort and functionality in a home built for the way you live today.

512 Marcus Ln, Crowley

1109 Hickory Chase Ln, Crowley
$406,038
3 Beds ⋅ 3 Baths ⋅ 21408358 MLS
MLS# 21408358 - Built by Risewell Homes - December 2026 completion ~ This Harbor homesite is a thoughtfully designed single-story home featuring three bedrooms, three baths, a private study, and a two-car garage, offering the perfect balance of comfort, functionality, and style. The open-concept kitchen, dining area, and family room create an inviting space for everyday living and entertaining. The chef-inspired kitchen features a spacious island and walk-in pantry, combining modern convenience with thoughtful design. Privately situated at the rear of the home, the primary suite offers a relaxing retreat with a well-appointed ensuite bath, dual vanities, and a generous walk-in closet. Two secondary bedrooms provide comfortable accommodations for family or guests, while a dedicated study offers a quiet space for working from home or pursuing personal interests. A covered patio extends the living space outdoors, creating an ideal setting for relaxing or entertaining. With its spacious layout and versatile living areas, The Harbor brings together everyday convenience and effortless single-story living.

1109 Hickory Chase Ln, Crowley

4209 Chisholm Trl, Crowley
$385,000
21344169 MLS
Step into a piece of Texas history on this beautiful 10-acre property located at 4209 Chisholm Trail in Crowley. According to local accounts, a portion of the historic Chisholm Trail crossed the southern edge of this land between 1867 and 1869, where weary travelers and cattle are said to have paused to drink from a natural spring. Today, the property offers a peaceful country lifestyle with mature trees, fresh air, and wide-open space—ideal for building a homestead, raising a family, or running livestock. The property is located within the ETJ (Extraterritorial Jurisdiction), offering excellent development potential for residential, agricultural, or mixed-use purposes. Electricity is available at the road, and a water well and septic system will be needed for residential use. This parcel is part of the highly regarded Joshua ISD and offers easy access to the Chisholm Trail Parkway, providing a quick commute to Fort Worth and surrounding areas. Whether you're looking to build your forever home, develop a private retreat, or invest in land with historical significance and strong growth potential, this property delivers on every front. Home was destroyed by fire and demolished by Seller.

4209 Chisholm Trl, Crowley

1105 Falcon Dr, Crowley
$379,990
3 Beds ⋅ 2 Baths ⋅ 21360205 MLS
NEW! NEVER LIVED IN. Bloomfield Homes has built the Dogwood, a single-story plan with 3 bedrooms, 2 baths, and a 2-car garage, expected complete and Ready in November 2026! The home sits on an oversized lot with a large backyard, giving you noticeably more room to work with than a standard homesite — space for a play set, a garden, or just open yard. An 8' ornamental front door anchors the entry beneath a deep covered front porch, the kind of real, usable porch that most new construction has quietly dropped. The interior opens around a large family room, with an island kitchen set to stay open to it so the cook is never closed off from the room. That Deluxe Kitchen carries quartz counters with room to spread out, custom cabinets, an island that doubles as prep space and a gathering spot, a gas cooktop, and an electric oven. Down the hall, the primary suite is positioned apart from the secondary bedrooms for privacy and includes a walk-in closet with room to actually organize, plus a bath with a garden tub for soaking and a separate shower. Architectural windows carry natural light through the main living areas. Outdoor living runs front to back, with a covered patio out back that opens onto the oversized lot. A list of energy-saving components come standard, at no added cost, the same as every home Bloomfield Homes builds. Call or visit Bloomfield Homes at Hunters Ridge in Crowley to tour the Dogwood and explore the current offer.

1105 Falcon Dr, Crowley

505 Marcus Ln, Crowley
$379,990
4 Beds ⋅ 3 Baths ⋅ 21265927 MLS
Built by - Mattamy Homes - The Mirabel . Available Now! The Mirabel by Mattamy Homes is a two story home offering 4 bedrooms, 2.5 bathrooms, and a layout designed for both everyday living and flexibility. The main level features an open Great Room that connects seamlessly to the dining area and kitchen, creating a bright, welcoming space for gathering, sharing meals, and spending time together. A large island and walk in pantry add convenience, while the patio extends your living space outdoors for quiet mornings or relaxed evenings. A flex room with double doors near the foyer offers a comfortable place to work from home, unwind, or create a space that fits your needs. Upstairs, the private primary suite provides a peaceful retreat with a spacious walk in closet and well appointed bath. Three secondary bedrooms, a full bathroom, and a centrally located laundry room make daily routines easier, while the game room offers additional space to relax, play, or host guests. With its open layout and thoughtful design, the Mirabel is a home that adapts to the way you live. ENERGY STAR® certified Whirlpool® appliances and Ecobee4 smart thermostat. This Home is Move In Ready!

505 Marcus Ln, Crowley

1025 Canoe Way, Crowley
$379,990
4 Beds ⋅ 3 Baths ⋅ 21236369 MLS
Built by Mattamy Homes - The Isabel - Available Now! WASHER, DRYER, REFRIGERATOR, AND BLINDS included with the purchase of this home. Located on a desirable spacious corner lot. The Isabela is a thoughtfully designed 4 bedroom, 2.5 bathroom home that blends flexibility and comfort across two levels. From the moment you step into the foyer, you're greeted by a versatile flex room—ideal for a home office, playroom, or additional lounge space. Just beyond, the open-concept layout brings the kitchen, dining area, and Great Room together, creating a bright, seamless space perfect for everyday living and entertaining. The kitchen features a large island with plenty of prep space and clear views into the dining and living areas, so you’re always part of the conversation. Tucked privately on the main floor, the owner's suite offers a peaceful retreat with a spacious bathroom and a generous walk-in closet. Upstairs, a central game room offers more space to relax or play, surrounded by three secondary bedrooms and a full bathroom. With smart design choices and energy-efficient features throughout, the Isabela makes it easy to live comfortably and stylishly every day. THIS HOME IS MOVE IN READY!

1025 Canoe Way, Crowley

517 Marcus Ln, Crowley
$379,990
4 Beds ⋅ 3 Baths ⋅ 21195874 MLS
Built by Mattamy Homes - The Bellagio - Available Now! WASHER, DRYER, REFRIGERATOR, AND BLINDS included with the purchase of this home. The Bellagio offers 4 bedrooms and 3 bathrooms with a thoughtfully designed open-concept layout. From the welcoming foyer, step into the spacious Great Room, where natural light flows effortlessly into the dining area and modern kitchen. Ample cabinetry and a walk-in pantry provide plenty of storage, while the kitchen’s functional design ensures effortless meal prep. A first-floor bedroom and full bath offer flexibility for guests or a home office, and the covered patio extends the living space outdoors. Upstairs, the versatile loft provides additional space for work or relaxation. The owner’s suite is a private retreat featuring a spa-inspired bathroom with dual vanities and a generous walk-in closet. Two additional bedrooms share a well-appointed bath, completing the second level. Designed with energy-efficient features for long-term comfort and savings, that include ENERGY STAR® certified Whirlpool® appliances, Energy-efficient tankless water heater, and ecobee4 smart thermostat. The Bellagio blends style, functionality, and modern convenience.

517 Marcus Ln, Crowley

1008 Bolden Ave, Crowley
$379,900
3 Beds ⋅ 3 Baths ⋅ 21408049 MLS
Experience the Best of Community Living! Welcome to this gorgeous, move-in-ready home that feels like new and is loaded with upgrades! Beyond its timeless charm, soaring ceilings, and light-filled open layout, you’ll love the incredible community and lifestyle that make this neighborhood so special. Enjoy resort-style pool days, friendly pickleball matches, workouts at the fitness center, and outdoor adventures along scenic trails and nearby parks. With an inviting community atmosphere, there’s always something to enjoy! Inside, the home blends elegance and functionality with a formal dining room that can easily double as a stylish home office. The stunning kitchen features a gas range with grill, oversized island, abundant cabinetry, a smart dishwasher, and plenty of prep space for entertaining. The kitchen flows seamlessly into the spacious living and casual dining areas, where large windows fill the space with natural light and a cozy fireplace creates the perfect gathering spot. Custom roller blinds add a polished touch while offering convenient light control and privacy throughout the home. Upstairs, a built-in office nook with desk and upper cabinets provides extra convenience for working from home or tackling homework. Modern upgrades and conveniences include a smart thermostat and Vivint home security system. With natural light, thoughtful details, stylish finishes, and custom roller blinds, this home feels fresh, welcoming, and ready for you to move right in. This is more than a home—it’s a lifestyle you’ll love!

1008 Bolden Ave, Crowley

Listings provided by North Texas Real Estate Information Systems (NTREIS). Listing data has been deemed reliable but is not guaranteed to be accurate by the MLS.

Last updated:

How much is your home worth?

Get instant property value now!