Refine Search
Sort by
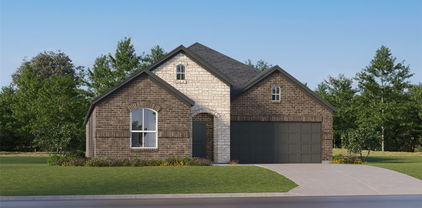
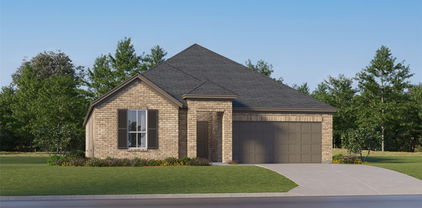
1740 Rio Costilla Rd, Fort Worth
$389,999
4 Beds ⋅ 3 Baths ⋅ 21408333 MLS
Welcome to this beautifully maintained home offering the perfect blend of comfort, style, and functionality! Featuring 4 bedrooms, 2.5 bathrooms, and 2,102 square feet, this home boasts a thoughtfully designed open floor plan with abundant natural light and spacious living areas. The well-appointed kitchen features a gas cooktop and walk-in pantry, flowing seamlessly into the main living area—ideal for everyday living and entertaining. The private primary suite offers an en-suite bathroom and a generous walk-in closet, while three additional bedrooms provide versatile space for guests, a home office, or other needs. Enjoy neighborhood amenities, including a community swimming pool and playground, along with a convenient location near popular restaurants, Costco, H-E-B, Kroger, shopping destinations, and entertainment options. The home also offers convenient access to Alliance Town Center, major highways, and the upcoming H Mart destination, adding even more shopping and dining options to the surrounding area. Meticulously cared for and move-in ready, this inviting home combines comfortable living with convenient access to everyday essentials and local attractions. Don't miss this wonderful opportunity to make it yours!

1740 Rio Costilla Rd, Fort Worth

7709 Quail Ridge St, Fort Worth
$450,000
4 Beds ⋅ 3 Baths ⋅ 21407622 MLS
Lake life without the lakefront price tag. Lake Country Estates sits on Eagle Mountain Lake in northwest Fort Worth, with a community boat ramp, dock, fishing and park for residents. No MUD, no PID, and the HOA is voluntary. This is a modern rebuild, taken down to the studs and completely redone in 2025. New impact-resistant roof, sheetrock, flooring, updated lighting, doors, cabinets, baths and appliances, with electrical, plumbing and mechanical permits on file with the City of Fort Worth. New-construction condition on a quarter-acre lot in an established lake community, without the new-build tax bill. The living room is built for movie night: wood-beamed ceiling, wood-burning brick fireplace and a drop-down movie screen. It opens straight into the kitchen with custom cabinetry, stainless appliances, a breakfast bar and eat-in space. The formal dining room works just as well as a second living area. The primary suite has room for real furniture, plus a sitting area, floating double vanity, walk-in shower and a closet with built-ins. Three more bedrooms, one with a built-in desk ready to be your office. 4 beds, 2.5 baths, 2,457 sq ft, all on one level. The 2-car garage has finished walls and epoxy floors, so it's ready for your workshop, your hobbies or showing off the car you actually want people to see. Out back, head up to the rooftop deck for sunset over Eagle Mountain Lake, with a fenced yard and electric gated driveway below. Eagle Mountain-Saginaw ISD and Boswell High, with Boat Club Road and Loop 820 close by for the commute into Fort Worth.

7709 Quail Ridge St, Fort Worth

1305 Realoaks Dr, Fort Worth
$415,000
4 Beds ⋅ 3 Baths ⋅ 21404594 MLS
Priced BELOW independent recent appraisal! Over 3,200 Square Feet - 4 Bedrooms - 3 Full Baths - Dedicated Movie Theatre! Discover exceptional space and flexibility in this North Fort Worth home, offering 3,249 square feet of living space at just $415,000! The thoughtfully designed floor plan features a first-floor primary suite plus an additional downstairs bedroom and full bath—ideal for guests, a home office, or multigenerational living. Upstairs, enjoy additional living space and a dedicated movie theatre room, perfect for entertaining, movie nights, or watching the big game. The kitchen features a gas cooktop, double ovens, and a center island. Conveniently located near shopping, dining, and entertainment, this home offers the space, versatility, and features today's buyers are looking for. Schedule your private showing and see how much home you can get for your money!

1305 Realoaks Dr, Fort Worth

10525 Takala Dr, Fort Worth
$349,000
4 Beds ⋅ 3 Baths ⋅ 21394117 MLS
ASSUMABLE VA LOAN WITH A 3% INTEREST RATE! CALL FOR DETAILS. An incredible financing opportunity paired with a beautiful 4 bedroom, 3 full bathroom home that shows like new! This thoughtfully designed single story floor plan offers space, flexibility, and modern finishes throughout. Step inside to luxury vinyl plank flooring that flows through the main living areas. Two secondary bedrooms with generous closets share a spacious full bathroom, while a third secondary bedroom features its own ensuite bath, creating an ideal setup for guests, multi-generational living, or a private home office. The open concept kitchen is the heart of the home and features gorgeous granite countertops, stainless steel appliances, abundant cabinetry, and a large walk in pantry. The kitchen opens seamlessly to the dining and living areas, creating an inviting space for everyday living and entertaining. The private primary suite offers a spacious retreat with an ensuite bath featuring dual sinks, an oversized walk in shower, and a large walk in closet. Outside, enjoy a fully fenced backyard and covered patio, perfect for morning coffee, relaxing evenings, or entertaining. Located in the desirable Cibolo Hills community with convenient access to shopping, dining, schools, and major roadways. With 4 bedrooms, 3 full bathrooms, a versatile single story layout, and the opportunity to assume a VA loan with an interest rate under 3.5%, this home offers a combination that is hard to find. Ask for details regarding loan assumption, eligibility, terms, and lender approval.

10525 Takala Dr, Fort Worth

6217 Charisma Ct, Fort Worth
$315,000
3 Beds ⋅ 2 Baths ⋅ 21405670 MLS
Tucked into a quiet cul-de-sac in Alexandra Meadows, this home has been exceptionally maintained and it shows inside and out. Professional landscaping welcomes you to this 3-bedroom, 2-bath, one-story home. Inside, beautiful upgraded hardwood floors and plantation shutters add warmth, while an open layout offers an easy flow between living spaces. Granite countertops and stainless steel appliances complement the kitchen, including a new microwave installed in 2026. Set apart from the primary bedroom, the two secondary bedrooms share a full bath conveniently located between them. Out back, a covered patio and beautifully kept yard invite you to settle in and enjoy the outdoors. Foundation repairs were completed in 2021 with a warranty and upgraded root barriers have been installed around the trees to protect the investment. Enjoy the community pool, playground, and walking and biking paths, along with a convenient location near BNSF. Thoughtfully cared for and move-in ready!

6217 Charisma Ct, Fort Worth

12140 Indian Creek Dr, Fort Worth
$685,000
4 Beds ⋅ 4 Baths ⋅ 21407013 MLS
Experience refined resort living in this stunning 4 bedroom, 3.5 bath home in The Resort on Eagle Mountain Lake, a prestigious 24-hour guarded and gated community. Perfectly positioned on the 4th fairway, the home offers sweeping golf-course views from the main living areas, kitchen, primary suite, and bath. Inside, an open-concept layout welcomes natural light and panoramic views. The gourmet eat-in kitchen is built for everyday comfort and entertaining, featuring a large granite island, double ovens, gas cooktop, and farmhouse sink. All four bedrooms and three full bathrooms are conveniently located on the main floor for optimal accessibility. The private primary suite is tucked away for a true retreat feel and features an elegant ensuite bath with dual sinks, a soaking tub, a walk in glass shower, and an expansive walk-in closet. A second bedroom with its own ensuite provides an excellent setup for guests or multigenerational living, while the third and fourth bedrooms share a well-appointed bath and are positioned in a separate wing for natural separation and privacy. Upstairs, a spacious bonus room with half bath offers flexible space for a media room, game room, retreat, or entertaining area. Outside, a covered patio overlooks the manicured golf course and oversized lot—perfect for peaceful mornings, sunset gatherings, or relaxed everyday living. Residents enjoy world-class amenities including an 18-hole championship golf course, clubhouse with restaurant and bar, resort-style pools, fitness center, pickleball and basketball courts, private boat ramp, dock, sandy beach, playgrounds, walking trails, and the beauty of Eagle Mountain Lake. With all beds down, two ensuite bedrooms, separated secondary rooms, an exceptional upstairs entertaining space, and serene golf-course views, this home delivers the luxury, privacy, and lifestyle buyers are looking for.

12140 Indian Creek Dr, Fort Worth

2720 Gray Rock Dr, Fort Worth
$339,900
3 Beds ⋅ 2 Baths ⋅ 21374232 MLS
This single-story home at 2720 Gray Rock Drive sits on a corner lot in Crossing at Fossil Creek in north Fort Worth, offering 3 bedrooms, 2 bathrooms, and a backyard that took decades to grow. Inside, high ceilings open up the main living space, where a gas fireplace anchors the room and hardwood and tile floors run underfoot. The bedrooms are split, with the primary suite separated from the secondary bedrooms and finished with dual sinks, a soaking tub, a separate shower, and a walk-in closet. 2-inch blinds are in place throughout, and the two-car garage comes with built-in shelving. The yard is where this home truly stands apart. Established fruit trees, including persimmon, Asian pear, and Chinese apple, share the space with a vegetable garden, flowering perennials, shrubs, and a well-kept lawn, all in view from the covered patio. It is a rare find for anyone who loves to garden, cook from the backyard, or simply spend evenings outdoors. Crossing at Fossil Creek Park is close by, with a community pool, playground, and soccer fields. I-35W and Loop 820 are both nearby for an easy drive to shopping, dining, and the rest of Fort Worth.

2720 Gray Rock Dr, Fort Worth

9716 Char Vale Ln, Fort Worth
$256,499
3 Beds ⋅ 2 Baths ⋅ 21407714 MLS
New Construction Lennar Home - The Kitson Floor Plan - This single-level home showcases a spacious open floorplan shared between the kitchen, dining area and family room for easy entertaining during gatherings. An owner’s suite enjoys a private location in a rear corner of the home, complemented by an en-suite bathroom and walk-in closet. There are two secondary bedrooms along the side of the home, which are comfortable spaces for household members and overnight guests. The completion date, prices and features may vary and are subject to change. Please verify with Lennar directly. Photos are for illustrative purposes​​‌​​​​‌​‌​​​​‌‌​​‌‌​‌‌​​‌​​​‌​‌ only.

9716 Char Vale Ln, Fort Worth

613 Ricochet Dr, Fort Worth
$382,999
3 Beds ⋅ 3 Baths ⋅ 21392893 MLS
** Open House Saturday Oct 24th 2-4** Looking for a North Fort Worth home with flexible living space, great storage, and a convenient location? This well-maintained, one-owner home in Liberty Crossing offers just under 2,500 square feet in a desirable 1.5-story layout with 3 bedrooms, a study, and 3 full bathrooms. All bedrooms and 2 baths are downstairs with a split-bedroom design, while the study features beautiful built-in shelving and could potentially be converted into a 4th bedroom by adding a closet. Tall ceilings and an open layout make the main living space feel bright and spacious, with a gas fireplace and a generously sized kitchen made for everyday living and entertaining. Just off the kitchen, an additional storage room is perfect for pantry overflow, Costco runs, or a second refrigerator or freezer. The spacious primary suite easily accommodates a king-size bed and includes a large ensuite bath and walk-in closet. Upstairs, a bonus room with its own full bathroom creates the perfect setup for guests, a media or game room, or additional living space. Out back, the covered patio flows onto extended concrete, giving you room for outdoor dining, grilling, a fire pit, or additional seating surrounded by established landscaping. Even the garage offers extra functionality with approximately 3 additional feet of depth and room for a full-size F-150. Liberty Crossing offers a community pool, parks, playgrounds, and walking trails, with convenient access to Alliance Town Center, Presidio, shopping, dining, Hwy 287, and I-35W—giving you the space you want with the North Fort Worth location you need.

613 Ricochet Dr, Fort Worth

4237 Shores Ct, Fort Worth
$475,000
4 Beds ⋅ 3 Baths ⋅ 21398726 MLS
An absolute stunner for golfers and non-golfers alike. Imagine sitting on your patio overlooking the pool and spa to views of nature, trees, open space and serenity. This beautiful home sits off the 11th tee of the acclaimed Arnold Palmer designed golf course at Fossil Creek. Sunrise and sunset are yours to enjoy daily in this expansive landscape. Smartly designed with 4 bedrooms, 3 baths with a layout to accommodate multi-generational living and guests. Additional living area can be used for games, media or play. Plenty of room for a pool table. Formal dining or an office space, you choose. A cozy nook for a library or homework is a plus. Nicely updated bathrooms including granite counters & seamless showers. The kitchen includes recently replaced stainless appliances and granite counters along with elegant travertine flooring. Updated hardwoods and staircase set the tone as you enter this classic home. Recently replaced windows make this home even more energy efficient. Garage is finished with epoxy flooring and custom cabinets. New Roof October 2026.

4237 Shores Ct, Fort Worth

7700 Gangway Dr, Fort Worth
$420,000
3 Beds ⋅ 3 Baths ⋅ 21407311 MLS
Beautiful 3 Bedroom Home with Flexible Living Space! Only 5 years old, this well-designed 3 bedroom, 2.5 bath home offers an open and functional floor plan. The downstairs living room flows seamlessly into the kitchen, creating a great space for everyday living and entertaining. A convenient nook provides space for books, games, or extra storage. Upstairs, you’ll find all three bedrooms, the laundry room, and an amazing loft ,family room perfect for a second living area, media room, playroom, or home office. The home also features a Culligan whole home water softener system and a dedicated sink area for convenient drinking water. Enjoy a larger than-most backyard with plenty of room to relax and entertain. The above ground pool will be removed, but it can stay for the right buyer if desired.

7700 Gangway Dr, Fort Worth

5936 Dunnlevy Dr, Fort Worth
$395,000
4 Beds ⋅ 4 Baths ⋅ 21401597 MLS
Soaring ceilings, abundant natural light, and modern elegance define 5936 Dunnlevy in Fort Worth, where a spacious 4-bedroom, 3.5-bath floor plan is designed with entertaining and comfortable everyday living in mind. Buyers searching for homes in the 76179 area will appreciate the open layout, generous living spaces, and convenient access to shopping, dining, parks, major commuter routes, and employment centers throughout North Fort Worth. The inviting living room features a stately fireplace and flows naturally into the home's main living areas, creating an easy setting for gatherings. The large gourmet kitchen serves as a central hub with an oversized island, built-in appliances, walk-in pantry, and generous prep space. A formal dining room adds an elegant setting for entertaining. The downstairs primary bedroom offers a private retreat with an ensuite bath featuring dual sinks, separate shower, soaking tub, and walk-in closet. Upstairs, a large family room provides additional space for relaxing, entertaining, a media area, or a home office, while the spacious secondary bedrooms offer flexibility for guests, hobbies, or other needs. Outside, the private backyard features a covered patio for outdoor dining, entertaining, or relaxing. Community amenities add to the property's appeal, while the Fort Worth location provides convenient access to major North Texas destinations. With its light-filled interiors, generous proportions, versatile floor plan, and thoughtfully designed gathering spaces, this home offers a polished combination of comfort and functionality in 76179. 3D tour available online!

5936 Dunnlevy Dr, Fort Worth

8121 Rock Elm Rd, Fort Worth
$450,000
4 Beds ⋅ 3 Baths ⋅ 21406905 MLS
2,877 sq ft on a greenbelt lot in Creekwood, with no rear neighbors and a view of the stream running between two neighborhood ponds. This 4 bed, 2.5 bath home has two living areas and two dining areas, so there’s room to spread out without giving up the open feel. The main living room has built-ins and a gas fireplace and opens straight to the kitchen, which has a gas range, a large island and a walk-in pantry. The second living area at the back works as a media room, game room or office. The oversized primary suite looks out over the greenbelt, and three more bedrooms give you flexibility for guests or work from home. Out back, a covered porch and extended pergola face open green space instead of a fence line. You also get an enclosed laundry room and a two car garage with a built-in workshop area. The community pool and fishing pond are a short walk from the front door.

8121 Rock Elm Rd, Fort Worth

304 Crowfoot Dr, Fort Worth
$325,000
3 Beds ⋅ 2 Baths ⋅ 21406147 MLS
Search the address on YouTube to see a walkthrough video of this 3-bed, 2-bath home built in 2022, offering comfortable living both inside and out. The open layout creates an inviting space for everyday living and entertaining, while the newer construction means you can move right in and enjoy a newer home with $21K in upgrades! The private backyard with an extended porch and patio makes enjoying sunrises and your greenbelt view even better. This home is within walking distance of Comanche Springs Elementary and Prairie Vista Middle School, with miles of nearby walking and biking trails for enjoying the outdoors. There's even a playground just one door down, perfect for the littles! Bar C Ranch offers a welcoming community atmosphere with great neighbors and a community pool, while nearby shopping, dining, entertainment, and everyday conveniences make life easy. If you're searching for a move in ready Fort Worth home with an open floor plan, newer construction, nearby schools, trails, a playground, a backyard backing up to a greenbelt, and community amenities, come see why this one is such a great fit!

304 Crowfoot Dr, Fort Worth

5100 Sugarcane Ln, Fort Worth
$312,500
4 Beds ⋅ 2 Baths ⋅ 21404394 MLS
Lovely one-story brick 4-bedroom with dedicated office. This home near Eagle Mountain Lake on a spacious corner lot and Boswell High School feeder, within walking distance to community walking trails, pool, and playground. This neutral color and décor throughout is a must-see and features ceramic tile flooring with carpet only in the bedrooms! The kitchen features gas cooking, stainless steel appliances, granite countertops, brushed nickel cabinet hardware, and a popular subway-style brick backsplash, with a breakfast bar overlooking the living area. The spacious primary suite bath has a separate tub and shower, dual sinks, and a walk-in closet. Great location close to Eagle Mountain Park, featuring 400 acres of green space with hiking trails and scenic overlooks! The cherry on top.... enjoy electricity savings with Tesla solar panels!

5100 Sugarcane Ln, Fort Worth

4908 Skymeadow Dr, Fort Worth
$329,900
4 Beds ⋅ 2 Baths ⋅ 21397774 MLS
Welcome home to this beautifully refreshed single-story property, where thoughtful updates and a spacious layout make it easy to settle right in. Featuring fresh interior paint, a remodeled kitchen, and new light fixtures and ceiling fans, this 4-bedroom, 2-bath home also comes with an attractive **2-1 interest rate buydown incentive**, helping reduce the buyer’s interest rate during the first two years of the loan. High ceilings and luxury vinyl plank flooring enhance the main living areas, while the remodeled kitchen flows seamlessly into the dining area and spacious living room, where a cozy fireplace creates a welcoming gathering space. The generous primary suite offers an ensuite bath with dual sinks, a garden tub, separate shower, and walk-in closet. Three additional well-proportioned bedrooms provide plenty of flexibility for family, guests, a home office, or hobbies. Step outside to a covered patio overlooking a large grassy backyard with plenty of room for recreation, pets, or entertaining. A storage shed provides convenient additional space for lawn equipment and tools. Residents can also enjoy neighborhood amenities, including a community pool and playground. Conveniently located near shopping, dining, and everyday essentials, this home combines a comfortable single-story layout, thoughtful updates, and a great location. **As an added benefit, this property comes with a 2-1 rate buydown, reducing the buyer’s interest rate by 2% during the first year of the loan and 1% during the second year.***

4908 Skymeadow Dr, Fort Worth

7508 Schooner Dr, Fort Worth
$389,000
4 Beds ⋅ 3 Baths ⋅ 21403058 MLS
$10,000 SELLER CONCESSION TOWARD BUYER’S CLOSING COSTS! Don’t miss this incredible opportunity to own a spacious 4-bedroom, 3-bath home offering the space, upgrades, and flexibility today’s buyers are looking for! Featuring a dedicated home office, oversized game room, private main-level primary suite, and a generous backyard, this home is designed for comfortable everyday living and effortless entertaining. The inviting open-concept floor plan centers around a spacious family room overlooking the backyard and covered patio. The kitchen is truly the heart of the home, featuring quartz countertops, a ceramic tile backsplash, stainless steel appliances, abundant cabinetry, and a large center island perfect for meal prep, casual dining, and gathering with family and friends. Retreat to the private primary suite, conveniently located on the main level, complete with an ensuite bath featuring a large tiled walk-in shower, and impressive custom walk-in closet. Upstairs, generously sized secondary bedrooms provide plenty of space, while the oversized game room overlooking the family room is ready for movie nights, game days, entertaining, or a second living area. Step outside to the covered patio and spacious backyard, with plenty of room to relax, play, and entertain. Conveniently located near Eagle Mountain Lake, Marine Creek, and area parks, this home delivers an exceptional combination of space, style, functionality, and location. With $10,000 toward buyer’s closing costs, this is an opportunity you won’t want to miss!

7508 Schooner Dr, Fort Worth

1345 Missionary Ridge Trl, Fort Worth
$417,500
5 Beds ⋅ 3 Baths ⋅ 21405436 MLS
LOWER YOUR RATE OR YOUR CLOSING COSTS! Seller will contribute toward an interest rate buydown or your closing costs with an acceptable offer. Ask your lender what a lower rate does to your monthly payment! Fully remodeled and priced below the neighborhood at just $137 per sq ft, this 5 bed, 3 full bath, 3,048 sq ft home with THREE living areas is one of the best values in North Fort Worth. MOVE-IN READY: Renovated inside and out with new flooring throughout, quartz countertops in the kitchen and every bathroom, updated finishes, and dual AC systems and with a a 2500+ sqft backyard to plan future projects. RARE DOWNSTAIRS PRIMARY: The private primary suite sits on the main floor with a deep soaking tub, separate walk-in shower, double quartz vanity, and walk-in closet. A second bedroom and full bath downstairs make a perfect guest suite or home office. ROOM TO SPREAD OUT: Upstairs, three more bedrooms and a full bath open to a large game room or media room. KITCHEN: Quartz counters, modern cabinetry, walk-in pantry, and open views to the family room's tile fireplace. Dishwasher, microwave, and range convey. OUTSIDE: Spacious backyard shaded by a mature tree, ready for a patio, garden, or pool. LOCATION: Lasater Addition in Eagle Mountain-Saginaw ISD, minutes from I-35W, Presidio Village, and Alliance Town Center. Homes with this space at this price don't last. Schedule your showing today!

1345 Missionary Ridge Trl, Fort Worth

5437 Percy Priest St, Fort Worth
$575,000
5 Beds ⋅ 4 Baths ⋅ 21402095 MLS
Space, flexibility and neighborhood amenities come together in this impressive 5-bedroom, 3.5-bath home offering over 4,000 square feet and an abundance of living and entertaining areas. The thoughtful floor plan includes separate living and family rooms, a private office, an upstairs game room and a dedicated media room—plenty of room to work, relax, entertain or create a space for everyone. The spacious kitchen features quartz countertops, a large island, breakfast bar, butler’s pantry and double ovens, and it opens to the family room with a gas-log fireplace. The primary suite is conveniently located downstairs, while four additional bedrooms are upstairs. One of the home’s standout features is the screened-in back porch, offering a comfortable place to enjoy the outdoors without battling Texas mosquitoes! The large backyard provides even more room to relax and entertain. Marine Creek Ranch residents enjoy access to a community pool, clubhouse, marina, boat ramp, playground, greenbelt, jogging and biking trails and more. This home delivers the space you want with the lifestyle amenities you’ll love!

5437 Percy Priest St, Fort Worth

1725 Deciduous Dr, Fort Worth
$409,990
4 Beds ⋅ 3 Baths ⋅ 21396457 MLS
Built by M-I Homes. Welcome to 1725 Deciduous Drive, Fort Worth, Texas — a new construction single-story home for sale. This Quick Move-In home offers a thoughtfully designed living space with 4 bedrooms and 3 bathrooms. Step inside to discover an open-concept living space that creates a seamless flow between the main gathering areas of the home. The single-story floorplan delivers both comfort and functionality, with quality design reflected throughout every detail. The owner's bedroom features a private en-suite bathroom, providing a relaxing retreat at the end of the day. Home Highlights: 4 bedrooms and 3 bathrooms New construction by M-I Homes Open-concept living space Owner's bedroom with en-suite bathroom Covered patio for outdoor enjoyment Quality design and finishes throughout The covered patio extends your living space outdoors, offering a comfortable area for relaxing or entertaining guests. With 3 full bathrooms, this home provides plenty of convenience for both family members and visitors. This home is situated in a well-established neighborhood with convenient proximity to parks, making it an ideal setting for those who enjoy outdoor recreation and a connected neighborhood atmosphere. The quality of design is evident from the moment you walk through the door, with carefully considered details that enhance everyday living. Schedule your showing today!

1725 Deciduous Dr, Fort Worth

1721 Deciduous Dr, Fort Worth
$399,990
4 Beds ⋅ 2 Baths ⋅ 21396398 MLS
Built by M-I Homes. Welcome to 1721 Deciduous Drive, Fort Worth, Texas — a new construction single-story home for sale. This Quick Move-In home is a thoughtfully designed living space with 4 bedrooms and 2 bathrooms. Step inside to discover an open-concept living space that creates a seamless flow between the main living areas, ideal for everyday living and entertaining. The quality of design is evident throughout, with carefully selected finishes and a well-planned floorplan that maximizes both comfort and functionality. Key Features: 4 bedrooms and 2 bathrooms New construction by M-I Homes Open-concept living space Covered patio for outdoor enjoyment Spacious owner's bedroom with en-suite bathroom The covered patio extends your living space outdoors, providing a comfortable area to relax and enjoy the surroundings. Inside, the single-story floorplan ensures convenient, accessible living with no stairs to navigate. The neighborhood surrounding this home offers a welcoming environment with proximity to parks, making it easy to enjoy outdoor recreation and green spaces. The area provides a quality setting that complements the thoughtful design found within this home. This home reflects the commitment to quality construction and design that M-I Homes is known for, delivering a move-in ready living experience built with attention to detail and lasting value. Schedule your showing today!

1721 Deciduous Dr, Fort Worth

9313 Dosier Cove W, Fort Worth
$1,000,000
4 Beds ⋅ 4 Baths ⋅ 21404164 MLS
INCREDIBLE BUYER INCENTIVES: $16,000 MORTGAGE CONCESSION. Opendoor Home Loans will contribute up to $16,000 towards a permanent interest rate buy-down if you finance with Opendoor Home Loans LLC. 9313 Dosier Cv W is a two-story Fort Worth home built in 1998 with 3,841 square feet and four bathrooms. The kitchen includes an island, wall ovens, refrigerator and adjoining breakfast nook. The main living room has a fireplace and built-in shelving, with a separate dining area near the entry. The first-floor primary bedroom connects to a bathroom with two vanities, a tub and a separate shower, plus a walk-in closet. Additional rooms upstairs include a second living area and office. Rear outdoor spaces overlook the water, and a laundry room with a utility sink and an attached three-car garage complete the home. Home comes with a 100-Day Home Warranty

9313 Dosier Cove W, Fort Worth

228 Foxhunter St, Fort Worth
$324,900
5 Beds ⋅ 2 Baths ⋅ 21404078 MLS
**Motivated Seller** Welcome to this beautifully maintained 5-bedroom, 2-bath D.R. Horton home in the desirable Watersbend South community of North Fort Worth. Built in 2019 and offering approximately 2,164 square feet, this single-story home backs to a peaceful greenbelt with no immediate rear neighbors, providing added privacy and a relaxing backyard setting. Spacious open-concept floor plan seamlessly connects the living, dining, and kitchen areas, creating an inviting space for everyday living and entertaining. The kitchen features granite countertops, abundant cabinetry, a large island, stainless steel appliances, and a walk-in pantry. The private primary suite is thoughtfully separated from the four secondary bedrooms, offering a functional split-bedroom layout with plenty of flexibility for guests, a home office, or additional living space. Additional highlights include full sprinkler system, energy-efficient construction, generous storage, a covered patio, and an attached 2-car garage. The attic has also been thoughtfully decked to provide additional storage. Perfect for holiday décor, seasonal items, and those extras you want tucked away and organized. Watersbend residents enjoy community amenities including a pool, playgrounds, parks, walking trails, and green spaces. Located in Eagle Mountain-Saginaw ISD with convenient access to Highway 287 and I-35W, the home is ideally positioned near North Fort Worth shopping, dining, recreation, and entertainment. Alliance Town Center, Presidio Towne Crossing, and the Alliance corridor provide a wide variety of shopping, restaurants, grocery stores, and everyday conveniences. Texas Motor Speedway and Eagle Mountain Lake are also nearby, while the Fort Worth Stockyards and Downtown Fort Worth are within easy reach for additional dining and entertainment.228 Foxhunter Street is ready to welcome its next​​‌​​​​‌​‌​​​​‌‌​​‌‌​‌‌​​‌​​​‌​‌ owner!

228 Foxhunter St, Fort Worth

Listings provided by North Texas Real Estate Information Systems (NTREIS). Listing data has been deemed reliable but is not guaranteed to be accurate by the MLS.

Last updated:

How much is your home worth?

Get instant property value now!