Refine Search
Sort by
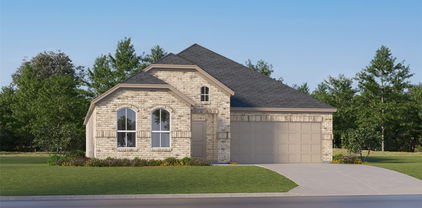
16408 Thistle Bend Dr, Fort Worth
$423,921
3 Beds ⋅ 3 Baths ⋅ 21388924 MLS
Built by Mattamy Homes - The Bianca- Available Jan! The Bianca by Mattamy Homes offers a smart, open layout designed for comfortable everyday living and entertaining, featuring 8' doors and 12' ceilings. From the welcoming porch, the foyer leads into a bright Great Room and dining area connected to the kitchen. This home features the Gourmet Kitchen option, complete with a central island and an inviting layout that makes preparing meals and gathering with family and friends easy. The dining area also provides access to the covered patio, extending the living space outdoors for additional room to relax and entertain. The private owner’s suite is thoughtfully positioned away from the secondary bedrooms and includes a walk-in closet and well-appointed bathroom. Two secondary bedrooms and a full bathroom are located toward the front of the home, providing comfortable space for family or guests. A versatile flex room offers additional space that can be used as a home office, study, or guest area. This home also includes a powder room, providing added convenience for guests and everyday living. This Bianca offers a welcoming and functional home with features selected specifically for comfortable modern living. ENERGY STAR® 3.1 Certified Home includes, Low-E Argon Double-Pane Windows, Radiant Barrier, Wi-Fi ecobee® Smart Thermostat, ENERGY STAR® Certified Whirlpool® Appliances, 15 SEER2 High-Efficiency HVAC + 96% AFUE Furnace, and is Third-Party Energy Testing. Stop by Mattamy's Model home located at 16332 Boston Ivy Drive Justin 76247.

16408 Thistle Bend Dr, Fort Worth

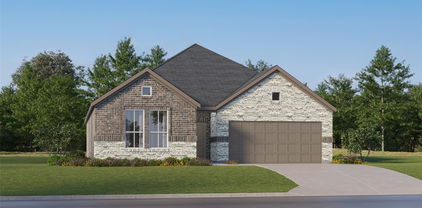
16412 Boston Ivy Dr, Fort Worth
$386,490
3 Beds ⋅ 2 Baths ⋅ 21388923 MLS
Built by Mattamy Homes - The Aurora - Available Dec! The Aurora offers 3 bedrooms, 2 bathrooms, and an inviting single-story layout perfect for modern living. Step through the foyer into an open-concept design with 8' doors and 12' ceilings where the Great Room flows seamlessly into the dining area and a thoughtfully designed kitchen, featuring a spacious island, walk-in pantry, and energy-efficient Whirlpool® appliances. Large windows bring in natural light, creating a warm and welcoming atmosphere throughout. The private owner’s suite is a tranquil retreat, complete with a walk-in closet and a spa-inspired bathroom with a frameless glass shower. Two additional bedrooms share a conveniently located bathroom, providing privacy and comfort for family or guests. The home also includes a versatile laundry room with ample storage space and a two-car garage with a Wi-Fi-enabled garage door opener. Enjoy outdoor living with a covered patio perfect for relaxing or entertaining. Additional highlights durable luxury vinyl plank flooring, and energy-saving features like a tankless water heater and LED lighting. Designed with both style and efficiency in mind, the Aurora blends comfort and functionality seamlessly. ENERGY STAR® 3.1 Certified Home includes, Low-E Argon Double-Pane Windows, Radiant Barrier, Wi-Fi ecobee® Smart Thermostat, ENERGY STAR® Certified Whirlpool® Appliances, 15 SEER2 High-Efficiency HVAC + 96% AFUE Furnace, and is Third-Party Energy Testing. Stop by Mattamy's Model home located at 16332 Boston Ivy Drive Justin 76247. ,

16412 Boston Ivy Dr, Fort Worth

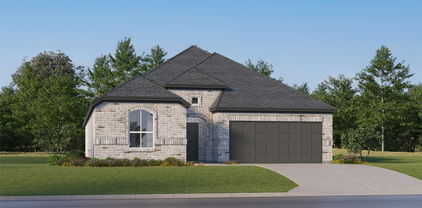
5329 Grand Mesa Dr, Fort Worth
$385,000
5 Beds ⋅ 3 Baths ⋅ 21388874 MLS
NEW LOW PRICE. Special Financing available. SPACE, FLEXIBILITY & VALUE! This beautifully maintained 5-bedroom, 2.5-bath home offers an exceptional opportunity for buyers needing room to spread out without sacrificing comfort or convenience. The flexible open downstairs floorplan provides multiple options for living, dining, entertaining, working from home, or creating dedicated spaces for everyone in the household. It's location can't be beat, with proximity to shopping, dining, grocery and major highways like I-35 and 820 to get you to downtown Fort Worth, Denton, Dallas, or DFW International airport! Two generous living areas give you room to adapt the home to your lifestyle. The main living room features a wood-burning fireplace and opens to the kitchen, creating a comfortable central gathering space where everyone can stay connected. The spacious owner’s suite offers a private retreat with an updated spa-like bath, complete with dual sinks, garden tub, separate shower, and two walk-in closets. Five well-sized bedrooms provide the flexibility today's buyers need for bedrooms, guests, office space, hobbies, or a playroom. Recent improvements include new AC, new Water Heater (2026) and more. Lush landscaping, a tree-lined street, and a storage shed that conveys add to the home's appeal. Located in Park Glen, residents enjoy access to tennis and basketball courts, open green spaces, and walking trails. Keller ISD. If you’ve been looking for an affordable 5-bedroom home with a versatile layout and plenty of room to make it your own, this one deserves a look!

5329 Grand Mesa Dr, Fort Worth

1708 Willow Vale Dr, Fort Worth
$335,000
4 Beds ⋅ 2 Baths ⋅ 21387585 MLS
This charming and spacious home awaits you! With a welcoming open entry, you'll envision entertaining family and friends! A split bedroom arrangement, helps you enjoy the primary bedrom and the ensuite bath has had lovely updates. As you cross to the opposite side of the home, you'll find 3 bedrooms with new carpet for your comfort. The family room grounds the center of the home with a convenient wet bar. As you pass through the family room out to a sun room, outside you'll find a large patio and gazebo to enjoy this fall. The home has been updated with windows, a water heater, new carpets in the bedrooms, both bathrooms updated, a large new patio and new exterior siding. The home has SOLAR PANELS you'll benefit from and the Seller will PAY OFF the remaining balance at Closing. All information provided is deemed accurate and reliable. Buyer and Buyers Agent to verify all information including, but not limited to measurements, schools, taxes etc. Title has been opened with Independence Title - Alicia Jacquez as Escrow Agent

1708 Willow Vale Dr, Fort Worth

3112 Montego Bay Ln, Fort Worth
$267,000
3 Beds ⋅ 2 Baths ⋅ 21388884 MLS
Welcome to your perfect new home! This beautifully maintained 3-bedroom, 2-bathroom property offers a comfortable and contemporary lifestyle. Featuring brand-new vinyl flooring throughout, the space exudes a modern aesthetic that is durable and easy to maintain. The open floor plan seamlessly connects the living, dining, and kitchen areas, creating a warm and inviting atmosphere perfect for entertaining or everyday living. The kitchen is ready to inspire your culinary creations, with plenty of counter space and cabinetry. The master suite includes a private bath, adding a touch of luxury to your daily routine. Step outside to a spacious backyard, perfect for hosting gatherings, gardening, or simply unwinding. With its excellent location near schools, parks, and shopping, this home is a true gem. Don’t miss your chance to make this move-in-ready property yours! Schedule a viewing today.

3112 Montego Bay Ln, Fort Worth

1136 Crest Meadow Dr, Fort Worth
$339,900
4 Beds ⋅ 3 Baths ⋅ 21388830 MLS
This lovely 4-bedroom, 2.5-bathroom home offers a highly desirable three-way split floor plan, maximizing privacy for family and guests. The main level features all four bedrooms, including a spacious primary suite that serves as a private retreat with dual sinks, a soaking tub, a walk-in shower, and a generous walk-in closet. At the heart of the home, the gorgeous kitchen boasts updated granite countertops, abundant cabinetry, a gas cooktop, a dedicated planning desk, and an included refrigerator. Gatherings are effortless in the expansive family room, anchored by a decorative stone gas fireplace. Upstairs, a versatile bonus room above the garage provides the perfect space for a game room or media loft, while the flexible fourth bedroom easily transitions into a private home office. Outside, the large covered patio and private backyard offer an ideal setup for kids, pets, and outdoor entertaining. Situated in a premier location, this home ensures an easy commute with quick access to major freeways, schools, shopping, and entertainment.

1136 Crest Meadow Dr, Fort Worth

6940 Hatch Rd, Fort Worth
$265,000
2 Beds ⋅ 1 Baths ⋅ 21379021 MLS
Stone-exterior charmer on a corner lot near Lake Worth with a fully separate 2-story guest house, a rare setup for anyone who works from home or needs room for the business. The 2-bedroom, 1-bath main home has been refreshed top to bottom: new luxury vinyl plank flooring, fresh paint, updated lighting and fans, white cabinetry with a marble-look hex backsplash, stainless appliances, and a dedicated laundry room with cabinet storage. The 1-bedroom, 1-bath guest house (approx. 800 sf per seller's measurement) is its own complete living space with a full kitchen, subway-tile bath, vaulted upstairs bedroom, and mini-split HVAC. Ideal as a home office, studio, guest quarters, or rental. Two deep concrete driveways provide serious parking: trailers, boats, work trucks, or equipment fit on site without crowding the house. Raised front porch with iron railing, covered side porch, mature shade trees, fenced backyard, and stone retaining walls give the lot real character. Minutes to Lake Worth boat ramps, shopping, and quick access to Loop 820 and Hwy 199 into downtown Fort Worth. Eagle Mountain-Saginaw ISD (buyer to verify). Fresh, move-in ready, and set up for a lifestyle most homes in this price range can't offer.

6940 Hatch Rd, Fort Worth

1705 Tolleson Dr, Fort Worth
$799,900
4 Beds ⋅ 4 Baths ⋅ 21382819 MLS
Exquisite Craftsmanship & Uncompromising Luxury. Step into a thoughtfully upgraded residence that pairs modern functionality with timeless design. Elegant wood Plantation shutters flow throughout key spaces, including the study, formal dining room, primary suite, and secondary ensuite. The main living features a dramatic linear fireplace set against a textured rock fascia, framed by a custom TV media cabinet, and coffered ceiling. At the heart of the home, the chef’s kitchen impresses with expansive island, Level 5 quartzite countertops, a premium Blanco Silgranit sink, new professional-grade appliances, a custom glass hutch, illuminated display cabinetry, and custom drawer banks with pull-out spice organization. The extended primary suite offers a true retreat with a designer feature wall, elevated chandelier, and a fully customized walk-in closet system. Second ensuite offers privacy and comfort. Secondary baths highlight tile-to-ceiling finishes, frameless glass enclosures (Bedroom 2), and built-in niches, alongside an added powder room. Custom Kitchen: Level 5 quartzite countertops, Large Single Blanco Silgranit sink, glass-front hutch, lighted display cabinets, lower drawer banks, pull-out spice racks, and soft-close cabinetry with designer hardware throughout. Enjoy additional dedicated flex spaces, including a custom study with built-in storage and a media room wired for surround sound. Out back, transition seamlessly to an extended private outdoor living space with a grill pad and integrated blind patio door. Complete with full smart home security and climate integration, all-LED lighting, custom dusk-to-dawn exterior lighting, epoxy garage floor, and a clean August 2026 inspection report, this property is completely turn-key. Walsh offers a multitude of amenities for all ages. From a 10,000 SF fitness center and a full workshop at the Maker's Space to the 3 community pools, front yard maintenance, internet, plus much more. There is something for everyone!

1705 Tolleson Dr, Fort Worth

9929 Long Rifle Dr, Fort Worth
$269,000
3 Beds ⋅ 2 Baths ⋅ 21387519 MLS
Welcome to 9929 Long Rifle Dr in Fort Worth, TX 76108, a one-story 3-bedroom, 2-bath home offering 1,464 sq ft in Legacy Village. The open layout connects the living and dining areas with abundant natural light and wood-look flooring throughout the main living spaces. The living room features a fireplace, while the kitchen offers generous cabinet and counter space, a breakfast area surrounded by windows, and views of the front yard. The primary suite includes a walk-in closet and private bath with dual sinks, soaking tub, and separate shower. Two additional bedrooms and a second full bath. Outside, enjoy a fenced backyard and large covered patio with plenty of room for outdoor seating and entertaining. Additional features include an attached 2-car garage and dedicated laundry area. Legacy Village offers neighborhood amenities including a playground and jogging, bike paths. Conveniently located in West Fort Worth near White Settlement, the home provides access to I-820, shopping, restaurants, grocery stores, parks and everyday services. The location is especially convenient to NAS Joint Reserve Base Fort Worth and Lockheed Martin Aeronautics, two major anchors of the area's defense and aviation employment corridor. Nearby shopping includes Legacy Marketplace, ALDI, Walmart and Albertsons, with additional shopping and dining along the West Fort Worth corridor. Located within White Settlement ISD and convenient to Downtown Fort Worth and other major employment centers.

9929 Long Rifle Dr, Fort Worth

11532 Vesper Row, Fort Worth
$643,000
5 Beds ⋅ 4 Baths ⋅ 21388540 MLS
Located in Northwest ISD! This stunning 2-story home provides a comfortable open floorplan with an Extra Suite off the foyer with an ensuite bath, perfect for multigenerational living. A convenient home office off the foyer provides privacy with barn doors and ample storage space. The chef kitchen features a spacious island and overlooks the well-lit great room. A sunlit dining area allows access to an expansive covered patio for outdoor entertaining. In from the garage, a HovHall with valet and laundry room keep your home tidy. The primary suite includes a private bath with freestanding tub and split vanities. A versatile upstairs loft and 3 secondary bedrooms allow for comfort for all. Located in Wellington, the neighborhood offers a variety of amazing amenities including a resort-style pool, multi-use amenity center, playground, and walking trails.

11532 Vesper Row, Fort Worth

1805 Alston Ave, Fort Worth
$639,000
4 Beds ⋅ 3 Baths ⋅ 21384018 MLS
American Foursquare home in the heart of Fairmount! Offering the perfect blend of historic character and modern functionality with original hardwood flooring and updates throughout. Featuring an ideal floorplan with 4 bedrooms, 2.5 bathrooms and multiple living spaces. A classic design where the main level includes a welcoming foyer with millwork details, a parlor room with fireplace, formal dining room, updated kitchen with island, gas range, ample cabinetry, and a spacious 2nd living room. Upstairs, you’ll find all four bedrooms (including the primary suite with en-suite bathroom and 2 large walk-in closets!), a second full bathroom, and a conveniently located separate utility room. Enjoy that front porch lifestyle, plus evenings on the backyard deck, ideal for relaxing or gathering with friends and family. A rare amenity is the 1-car oversized, detached garage with attached storage shed. Fairmount is one of Fort Worth’s most beloved neighborhoods, known for its tree-lined streets with sidewalks, beautifully restored homes, and sense of community. Just a few blocks from Magnolia Avenue, you’ll enjoy walkable access to locally owned restaurants, coffee shops, and boutiques all while being a short drive or a bike ride away from Downtown Fort Worth, TCU, and everything the Near Southside has to offer!

1805 Alston Ave, Fort Worth

10708 Oates Branch Ln, Fort Worth
$591,900
4 Beds ⋅ 3 Baths ⋅ 21388488 MLS
Extended entry with 13-foot ceiling leads to open kitchen, dining area and family room. Kitchen offers a 5-burner gas cooktop, generous counter space, corner walk-in pantry, and an inviting island with built-in seating space. The dining area flows between the kitchen and family room with a wood mantel fireplace and a wall of windows. A game room with French doors just across from kitchen. The secluded primary bedroom highlights a wall of windows. Double doors lead to the primary bath with dual vanities, a freestanding tub, separate glass-enclosed shower, and two large walk-in closets. Three secondary bedrooms and two full baths complete this one-story design. Covered backyard patio. Mud room off two-car garage.

10708 Oates Branch Ln, Fort Worth

6161 Walla Ave, Fort Worth
$295,000
3 Beds ⋅ 3 Baths ⋅ 21387384 MLS
Fantastic investment or fixer-upper opportunity in Fort Worth! This single-story brick home features a spacious 3-bedroom, 2-bathrooms, .5 bathroom, 2 living rooms floor plan with an open living area, whitewashed brick fireplace, eat-in kitchen, and an expansive backyard complete with mature trees and a covered carport area. PROPERTY SOLD STRICTLY AS-IS — SELLER WILL MAKE NO REPAIRS. While the home requires updates and work throughout, it offers incredible upside for flippers, savvy investors, or handy ready buyers looking to build fast equity with a remodel. Convenient location with quick access to major highways, shopping, and dining. Perfect stablished neighborhood, special for investors and home buyers willing to invest in many updates. Cash or conventional loans Only Showings available today!

6161 Walla Ave, Fort Worth

6016 Mesquite Creek Ct, Fort Worth
$912,900
5 Beds ⋅ 5 Baths ⋅ 21388467 MLS
A home office with French doors and a formal dining room frame the two-story entry featuring a curved staircase. The two-story family room features a wood mantel fireplace and a wall of windows that extend to a sliding glass door, leading to the extended covered backyard patio. The kitchen features a 6-burner gas rangetop, double wall ovens, and a generous island with built-in seating space. The corner morning area embraced by windows offers additional access to the patio. The secluded primary bedroom highlights a wall of windows. Double doors lead to the primary bath with dual vanities, a freestanding tub, separate glass-enclosed shower, and two walk-in closets. A half bath and guest suite with a private bath complete downstairs. Upstairs hosts a game room, media room, two secondary bedrooms, a full bath, and a guest suite with a private bath. A mud room, utility room, and large walk-in pantry are off the three-car garage.

6016 Mesquite Creek Ct, Fort Worth

1233 Meriwether St, Fort Worth
$529,900
8 Beds ⋅ 6 Baths ⋅ 21388438 MLS
NOT AVAILABLE FOR SHOWINGS. REPRESENTATIVE PHOTOS! Expected Completion 12.30.26 This new construction duplex is a must see! Each unit boasts 4 spacious bedrooms 2.5 luxurious bathrooms. The modern kitchen features quartz countertops and brand new appliances. The open floor plan leads to a comfortable living room with plenty of natural light. Luxury vinyl flooring adds the perfect finishing touch to this home. With plenty of space for entertaining, this duplex is perfect for a family to House hack or as a long term cash flow investment opportunity with minimum repairs. Dont miss out on the chance to own this beautiful new construction duplex! Photos provided are representative photos of a a similar unit.

1233 Meriwether St, Fort Worth

Listings provided by North Texas Real Estate Information Systems (NTREIS). Listing data has been deemed reliable but is not guaranteed to be accurate by the MLS.

Last updated:

How much is your home worth?

Get instant property value now!