Refine Search
Sort by
10201 County Road 107, Alvarado
$450,000
3 Beds ⋅ 2 Baths ⋅ 21395949 MLS
5+ acres with TWO fully remodeled residences in Alvarado! The main site-built home features 3 bedrooms and 2 bathrooms with fresh paint, new LVP flooring, quartz countertops, new tile showers, new plumbing and lighting fixtures, and new decks. A separate fully remodeled 1 bedroom, 1 bathroom cabin offers an ideal setup for multigenerational living, a mother-in-law suite, guest house, home office, or additional living space. The property also includes a carport and storm shelter, with plenty of usable acreage for animals, equipment, a future shop, barn, or other improvements. Two move-in ready residences, 5+ acres, and the space and flexibility to make the property your own. Schedule your showing today!

10201 County Road 107, Alvarado

222 Shawnee Trl, Alvarado
$414,000
4 Beds ⋅ 4 Baths ⋅ 21389855 MLS
Welcome to unparalleled elegance at Sunset Ridge! SELLER IS OFFERING TO PAY $10000 IN CONCESSIONS with a signed contract by 10.31.26. The Magnolia by Bloomfield is an architectural masterpiece offering the perfect blend of supreme comfort and refined sophistication. Situated on a serene interior lot, this home captivates from the street with its distinctive all-brick facade, exquisite brick detailing, stone-edged flower beds, and lush fresh sod. Step through the grand 8-foot front door and into a beautifully tiled extended entry that instantly sets a tone of luxury. Designed to impress, the expansive floor plan greets you with a bright Formal Dining Room and a private Study enclosed by elegant Double French Doors—creating a polished and highly functional first impression. The heart of the home gleams with Granite countertops throughout and features a chef’s dream kitchen equipped with energy-efficient gas stainless steel appliances. When it's time to relax, retreat to the luxurious first-floor Primary Suite, boasting a massive walk-in closet and an en suite with separate vanities for the ultimate spa-like experience. Heading upstairs, you will find three additional spacious bedrooms surrounding a highly versatile Game Room. This incredible upper-level living space opens directly to a charming front balcony, adding unmatched functionality and a breeze of fresh air to your daily routine. Your outdoor living is truly exceptional! Enjoy your morning coffee on the covered front porch, take in neighborhood views from the second-floor balcony, or host unforgettable gatherings on the covered back patio. Complete with a convenient downstairs powder bath, a tankless water heater, and a prime location just steps from the scenic community trail system, this home is thoughtfully designed to exceed your every expectation. Don't miss your chance to claim this spectacular lifestyle!

222 Shawnee Trl, Alvarado

1541 Sugarberry Ln, Alvarado
$274,888
3 Beds ⋅ 2 Baths ⋅ 21395975 MLS
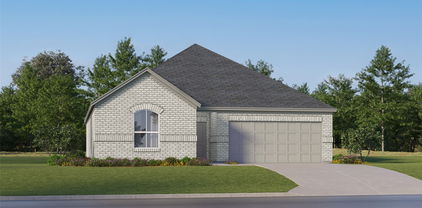
The Sutherland floor plan at Lone Oak delivers comfortable single-story living with an open layout designed to make everyday life easier. Thoughtfully arranged for both functionality and comfort, this home combines spacious gathering areas with private retreats, creating a welcoming environment for everything from quiet evenings at home to hosting family and friends. A welcoming foyer leads past two secondary bedrooms and a full bathroom before opening into the heart of the home. The bright and airy great room serves as the central gathering space, flowing seamlessly into the kitchen and dining area. Featuring a large center island, wraparound countertops, and a walk-in pantry, the kitchen offers plenty of room for meal preparation, casual dining, and entertaining. Just beyond the dining area, a covered patio provides the perfect spot to enjoy the outdoors year-round. Privately situated at the rear of the home, the owner's suite offers a peaceful escape from the main living areas. The spacious bedroom is complemented by a large walk-in closet and a well-appointed bath with dual sinks and a walk-in shower, creating a relaxing space to begin and end each day. Additional home highlights include the Prelude Plus Warm interior package with white cabinetry! Perfectly positioned in Alvarado, Lone Oak offers everyday convenience close to shopping, dining, and quality schools, with easy access to downtown Fort Worth. Natural beauty and modern living meet at this community, which is full of open green spaces, scenic ponds, and plenty of trails that invite residents to slow down and enjoy the outdoors. Planned amenities set the tone for a resort-style lifestyle—whether it’s cooling off in the sparkling pool, enjoying a casual game on the sports fields, or unwinding at the contemporary amenity center. Est. November completion!

1541 Sugarberry Ln, Alvarado

904 Ironwood Dr, Alvarado
$349,900
5 Beds ⋅ 3 Baths ⋅ 21395951 MLS
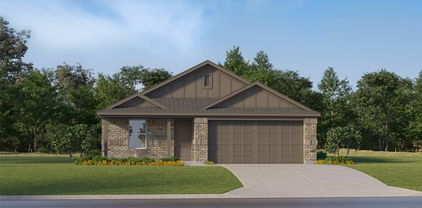
The Lassen floor plan at Lone Oak offers a thoughtful two-story design that balances open-concept living with private retreats. From the welcoming front porch, you'll enter a spacious layout designed for both everyday comfort and effortless entertaining. Just off the entry you'll find a bedroom with full bath, the perfect space for guests. The heart of the home is an expansive kitchen featuring a large center island, abundant counter space, and a seamless connection to the dining area and great room. Whether you're hosting guests, preparing meals, or spending time with loved ones, the open layout creates a natural gathering space that keeps everyone connected. Large windows throughout the main living area help create a bright and inviting atmosphere. Conveniently located on the first floor, the owner's suite provides a private escape complete with a spacious walk-in closet and an ensuite bath featuring dual sinks and a walk-in shower. Upstairs are three secondary bedrooms plus a full bathroom. Additional home highlights include an upgraded exterior and the Prelude Plus Cool interior package with gray cabinets. Perfectly positioned in Alvarado, Lone Oak offers everyday convenience close to shopping, dining, and quality schools, with easy access to downtown Fort Worth. Natural beauty and modern living meet at this community, which is full of open green spaces, scenic ponds, and plenty of trails that invite residents to slow down and enjoy the outdoors. Planned amenities set the tone for a resort-style lifestyle—whether it’s cooling off in the sparkling pool, enjoying a casual game on the sports fields, or unwinding at the contemporary amenity center. Est. November completion!

904 Ironwood Dr, Alvarado

905 Ironwood Dr, Alvarado
$309,900
3 Beds ⋅ 2 Baths ⋅ 21395930 MLS
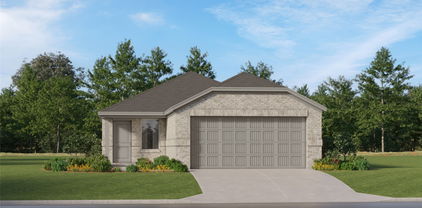
The Champlain floor plan at Lone Oak offers the perfect blend of style, functionality, and single-story convenience. Designed with today's homebuyers in mind, this thoughtfully crafted layout combines open-concept living spaces with private retreats, creating a home that feels both spacious and comfortable from the moment you walk through the door. Just off the entry, a private study provides a dedicated space for working from home, managing daily tasks, pursuing hobbies, or creating a quiet reading room. Beyond the foyer, the home opens into an inviting living area where the kitchen, dining space, and great room come together seamlessly. A large center island, walk-in pantry, and ample counter space make the kitchen the heart of the home, while the adjacent dining area and great room create an ideal setting for entertaining guests or enjoying everyday moments. The covered patio extends your living space outdoors, offering a comfortable place to relax, dine, or gather with friends and neighbors. Tucked away at the back of the home, the private owner's suite serves as a peaceful retreat featuring a spacious walk-in closet and a well-appointed bath designed for comfort and convenience. Home includes the Prelude Plus Cool package with white cabinetry! Perfectly positioned in Alvarado, Lone Oak offers everyday convenience close to shopping, dining, and quality schools, with easy access to downtown Fort Worth. Natural beauty and modern living meet at this community, which is full of open green spaces, scenic ponds, and plenty of trails that invite residents to slow down and enjoy the outdoors. Planned amenities set the tone for a resort-style lifestyle—whether it’s cooling off in the sparkling pool, enjoying a casual game on the sports fields, or unwinding at the contemporary amenity center. Est. November completion!

905 Ironwood Dr, Alvarado

716 Griffith Park Trl, Alvarado
$297,000
3 Beds ⋅ 2 Baths ⋅ 21391948 MLS
This beautifully maintained home is move-in ready! With quick access to I-35W and Hwy 67, your commute is easy and convenient. You’ll find an open-concept layout featuring a modern kitchen with an island, breakfast bar, granite counters, smooth-top range, built-in microwave, and spacious walk-in pantry. The dining area is ideal for family meals or casual entertaining, and the living room offers comfort and flexibility for your lifestyle. The private primary suite boasts a large walk-in shower and dual walk in closets! Enjoy quiet evenings on the covered patio overlooking the fully fenced backyard. Plus, a separate utility room and extra storage make daily living even more convenient. Qualifies for the zero down USDA program.

716 Griffith Park Trl, Alvarado

2332 County Road 411, Alvarado
$325,000
3 Beds ⋅ 2 Baths ⋅ 21387583 MLS
4 ACRES AND READY TO REPLAT FOR EVEN MORE VALUE! Welcome to 2332 County Road 411 in Alvarado, a property loaded with potential for an investor, renovator or buyer looking for land and opportunity. With approximately 4 acres, this property offers the potential to replat and create additional value while still leaving plenty of room to work with. The existing home is being sold AS-IS and needs some TLC, giving the next owner an opportunity to renovate and make it their own. Outside, you'll find a HUGE WORKSHOP along with a 3-car carport sitting on a concrete slab—perfect for equipment, storage, projects, recreational equipment or additional workspace. Whether you're looking for your next rehab, an investment opportunity or acreage with multiple possibilities, BRING YOUR VISION AND SEE WHAT IT CAN BECOME!

2332 County Road 411, Alvarado

9217 Pasadena Dr, Alvarado
$357,999
4 Beds ⋅ 2 Baths ⋅ 21386470 MLS
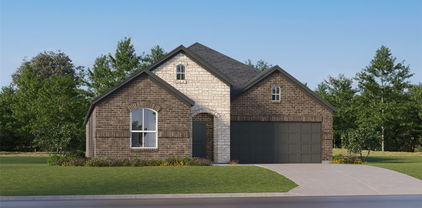
New Construction Lennar Home - The Townshend Floor Plan - This two-story home shares an open layout between the kitchen, nook and family room for easy entertaining, along with access to the covered patio for year-round outdoor lounging. A luxe owner's suite is in a rear of the home and comes complete with an en-suite bathroom and walk-in closet. There are three secondary bedrooms at the front of the home, ideal for household members and overnight guests, as well as a flex space that can transform to meet the homeowner’s needs. A versatile game room is located on the second floor. The completion date, prices and features may vary and are subject to change. Please verify with Lennar directly. Photos are for illustrative purposes only.

9217 Pasadena Dr, Alvarado

9050 County Road 519, Alvarado
$9,500,000
3 Beds ⋅ 3 Baths ⋅ 21384451 MLS
Designed and developed as a premier breeding and training operation, the farm offers the infrastructure, functionality, and versatility to accommodate a wide range of equestrian disciplines. Currently utilized as a full-time residence, the property is equally suited as a private weekend retreat. Thoughtfully planned and exceptionally maintained, Walnut Creek Horse Farm is designed to operate efficiently and seamlessly, with every improvement carefully positioned to support both horse and rider. Property Highlights: • 4,171 SF Main Residence - 3 Bedrooms - 3 Bathrooms • Guest Residence • Staff Housing • 300' x 135' Covered Arena • Show Barn • Breeding & Training Barn • Multiple Turnouts and Traps Suitable for Horses or Cattle • Swimming Pool • Minutes from I-35W and Highway 67 The ranch is underlain by productive sandy loam soils that are well suited for horses, livestock, and improved pastures. A portion of the property lies within the floodplain associated with Walnut Creek, contributing to the area’s rich soils and mature vegetation. Water resources are plentiful and well distributed throughout the ranch. Two water wells service the property, including a dedicated well for the equestrian improvements. All residences are supplied by co-op water. See Document section for a full description of the property and an aerial.

9050 County Road 519, Alvarado

124 Alvarado Oak Dr, Alvarado
$514,900
3 Beds ⋅ 3 Baths ⋅ 21379629 MLS
Attention! Price Improvement! Have you been Searching for an Incredible Home, in an Established Neighborhood, on an Oversized Corner Lot with an Abundance of Large Oak Trees, with a Large Backyard and a Workshop with Guest Quarters and be Minutes from Everywhere? Well Your Search is Over! This Amazing Property is situated on 1.75 acres outside the City Limits. Nearly Everything has been Updated through the Years. 3 Bedrooms, 2.5 Bathrooms, Large Living Area with Wood Burning Fireplace, Updated Kitchen includes Soft Close Drawers, Fresh Paint, New Microwave and Subway Tile, Large Walk in Pantry and Storage Closet Under Stairs. Beautiful Updates Throughout the Home. Outside, a Wrap Around Porch, Circle Driveway for Plenty of Parking, Property Surrounded by Trees, A Semi-Private Gazebo for Entertaining, a Tree House, Vinyl Fencing, New Drought Resistant Sod that has been Meticulously Maintained, 40x50 Workshop with Guest Quarters which includes 2 Bedrooms, Fully Updated Bathroom and a Flex Office or Living Area, plus Workshop is insulated for those Year Round Projects and a TPO Roof installed in 2024, 2-12X12 Rollup Doors and a 20X40 Covered Carport. The Workshop has an Extra Long driveway with a Separate Entrance. If you need More Room, there is a 16X22 Storage Shed. In addition to all the Parking, there is a Detached Oversized 2 Car Garage. This Property has it All! Plus Plenty of Space for your Garden on Sandy Soil and an Area Chickens! Make your Appointment​​‌​​​​‌​‌​​​​‌‌​​‌‌​‌‌​​‌​​​‌​‌ Now!

124 Alvarado Oak Dr, Alvarado

1944 County Road 401, Alvarado
$495,000
3 Beds ⋅ 3 Baths ⋅ 21382481 MLS
As you approach this truly unique and secluded property, you’ll be welcomed by a custom rock waterfall that enhances the peaceful ambiance of the grounds. Nestled on approximately 5 acres, the home offers exceptional privacy, with mature trees lining the front of the property and open, cleared space surrounding the residence. In addition to the main home, the property includes a detached two-car garage, a 23x15 storage building, an older barn, and a charming post-WWII structure with a full-length front porch perfect for entertaining or relaxing with guests. Step onto the expansive back deck, which spans the entire length of the home, providing an ideal setting for outdoor gatherings or simply enjoying the natural surroundings. Inside, this 3-bedroom, 3-bathroom home features multiple flexible living spaces—ideal for a home office, craft room, or homeschooling setup. The living room boasts a cozy mock fireplace, while the kitchen and dining areas are accented with beautiful Saltillo tile floors. An open concept layout connects the kitchen, dining, and den, with large windows offering serene views of the surrounding landscape. The spacious primary suite includes a charming bay window and a classic antique clawfoot bathtub, adding character and comfort. This one of a kind property has served as the backdrop for numerous photography sessions a testament to its distinct charm and beauty. A huge bonus is a new septic system was just recently installed along with new carpet in the bedrooms.

1944 County Road 401, Alvarado

Listings provided by North Texas Real Estate Information Systems (NTREIS). Listing data has been deemed reliable but is not guaranteed to be accurate by the MLS.

Last updated:

How much is your home worth?

Get instant property value now!