Midlothian Homes with Landscaped Lot description

Midlothian Homes with Landscaped Lot description

Our website features the best real estate search for homes, condos, land and foreclosure properties available in Midlothian and surrounding areas. It is the only site you will ever need! It is easy-to-use and updated by the official Realtor®’s database every 15 minutes. 

You can save searches, and get daily email alerts of new listings, price changes, sold data, and market reports. Our Interactive Map Search allows you to view properties on a map or refine your search by drawing the boundaries around the area you desire. 

Curious about what’s happening in your neighborhood? You can create a custom market report to see what’s active, under contract, and sold in your neighborhood! 

Considering selling or refinancing your home? Get an INSTANT property valuation now!

Contact us today to find out how we can be of assistance to you!

Newest Midlothian Homes with Landscaped Lot description

4358 Michigan Ave, Midlothian
$818,734
5 Beds ⋅ 5 Baths ⋅ 21415212 MLS
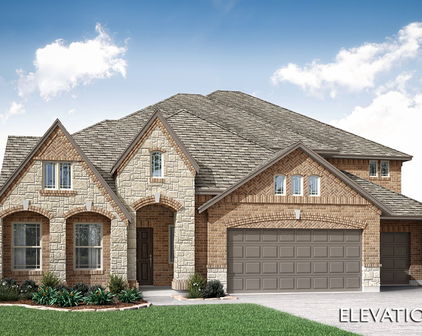
NEW! NEVER LIVED IN. Estimated completion December 2026. Bloomfield Homes' Primrose FE VI is a two-story plan that offers 5 bedrooms, 4 full baths, 1 half bath, a study, and a 3-car garage on an oversized homesite backing to a brick wall in Westside Preserve. Pendant and under-cabinet lighting highlight the island's cabinet wrap, while double electric ovens and a 5-burner gas cooktop handle the cooking. Formal dining and a separate breakfast area give meals different settings. The family room rises beneath vaulted ceilings around a floor-to-ceiling stone fireplace with gas logs and a cedar mantel. Upgraded wood flooring and 8' first-floor doors carry that sense of scale through the interior. A rotunda foyer, glass study doors, and a tech-center desk add useful detail. The downstairs primary suite includes a window seat, walk-in closet, and bath with separate vanities, a garden tub, and a separate shower. Upgraded tile and accents finish the baths. Also downstairs, 2 secondary bedrooms share a full bath, with a powder bath serving the common spaces. Upstairs, 2 bedrooms and 2 full baths join a game room and separate media room, giving games and movies their own settings. Laundry upper cabinets, blinds, and gutters add practical value. Outside, cedar garage doors, an 8' front door, and exterior lighting shape the arrival. An extended covered patio and added 20' by 10' uncovered patio offer room to gather outdoors. Visit Bloomfield Homes' Westside Preserve model to explore this Primrose FE VI.

4358 Michigan Ave, Midlothian

937 Cardinal Dr, Midlothian
$508,330
4 Beds ⋅ 2 Baths ⋅ 21415141 MLS
NEW! NEVER LIVED IN. Ready for move-in! A brick-lined front porch, cedar garage doors, and an upgraded 8' front door give this Jasmine by Bloomfield Homes a detailed introduction in Mockingbird Heights. The one-story layout offers 4 bedrooms, 2 full baths, and a 2-car garage on an interior homesite, with exterior lighting adding another finishing touch. RevWood laminate flooring runs through all common areas, connecting the entry to a family room framed by raised ceilings and a floor-to-ceiling stone fireplace. Gas logs and a cedar mantel complete that focal point. The kitchen shares the gathering space, pairing quartz counters with an island, a gas cooktop, and an electric oven. A pantry keeps ingredients close, while the Deluxe Kitchen layout puts preparation and serving within easy reach of the breakfast area. Here, a window seat creates a spot beyond the dining table, and the patio door connects meals inside with the covered outdoor space. The primary suite sits toward the rear with another window seat and 2 walk-in closets. Storage gets room of its own. Its bath includes dual sinks, a garden tub, and a separate shower, with upgraded tile and accents adding detail to the finishes. Across the home, 3 secondary bedrooms share another full bath and remain grouped along a hall separate from the primary suite. The laundry room sits near the garage entry and includes upper cabinets, giving supplies a place off the floor. Visit Bloomfield Homes' Mockingbird Heights to explore this Jasmine today!

937 Cardinal Dr, Midlothian

no property photo
$756,885
6 Beds ⋅ 5 Baths ⋅ 21415117 MLS
NEW! NEVER LIVED IN. Estimated completion December 2026. Bloomfield Homes' Magnolia III two-story plan offers 6 bedrooms, 5 full baths, and a 3-car garage on an oversized homesite backing to a brick wall in Westside Preserve. A second primary suite upstairs has a walk-in closet, dual-sink bath, seated shower, and its own covered deck. A game room joins the upstairs suite, along with 3 more bedrooms and 2 additional full baths. Downstairs, the main primary suite sits toward the back with a window seat, walk-in closet, and bath featuring separate vanities, a garden tub, and a shower with a seat. A front secondary bedroom has a full bath nearby, where an added shower replaces the powder-bath setup. Wood-look tile runs throughout, and modern stair railing extends toward the upstairs suite. The family room rises beneath vaulted ceilings around a floor-to-ceiling stone-look fireplace with gas logs and a cedar mantel. In the Deluxe Kitchen, 2 cabinet colors, cabinets extended to the ceiling, quartz counters, and an upgraded backsplash create a layered finish. An island wrap, pendant lights, and under-cabinet lighting complete the look. Double electric ovens, a gas cooktop, and a trash roll-out support the cooking setup, and formal dining complements the breakfast area beside the patio. Outdoor space includes a covered patio plus an added 20' by 10' uncovered patio. Cedar garage doors, an 8' glass front door, and exterior lighting shape the arrival. Visit Bloomfield Homes' Westside Preserve model today!

4354 Michigan Ave, Midlothian

2750 N Mockingbird Ln, Midlothian
$545,000
4 Beds ⋅ 2 Baths ⋅ 21414575 MLS
One acre, endless possibilities, and room to enjoy the lifestyle you've been dreaming of! Welcome to 2750 N Mockingbird Lane, where wide-open spaces, comfortable living, and country charm come together beautifully, all OUTSIDE CITY limits! This inviting single-story home offers 4 bedrooms, 2 bathrooms, and a thoughtfully designed floor plan. Step inside to discover beautiful wood flooring, plantation shutters, and a spacious living room anchored by a floor-to-ceiling brick fireplace. The formal dining room offers flexibility for entertaining, a home office, or whatever fits your lifestyle. The kitchen features abundant cabinetry, generous counter space, and a cheerful breakfast nook overlooking the backyard. The split primary suite provides a peaceful retreat with a tray ceiling, ensuite bath featuring a jetted soaking tub, separate shower, and two walk-in closets. Three additional bedrooms offer options for guests, hobbies, or a growing household. And just wait until you see the sunroom! This glass-enclosed retreat brings the outdoors in, creating the perfect spot for morning coffee, a good book, or enjoying the peaceful views of your sprawling one-acre property. But the possibilities don't stop there! Imagine weekend cookouts, evenings under the stars, and room to create your own backyard paradise. The well-maintained above-ground pool is ready for those warm Texas afternoons, while the detached storage building offers space for tools, equipment, and hobbies. The expansive yard provides opportunities for gardening, outdoor entertaining, or simply enjoying the freedom of having room to breathe. Whether you're dreaming of creating your own outdoor oasis, pursuing your favorite hobbies, or simply enjoying a little more space and a little less hustle, this property offers the opportunity to make it your own. The space is here, the possibilities are endless, and the next chapter is yours to write. Come see it for yourself!

2750 N Mockingbird Ln, Midlothian

2688 Fm 1387, Midlothian
$385,000
3 Beds ⋅ 2 Baths ⋅ 21414999 MLS
Unique opportunity featuring a private, fully equipped guest apartment with established Airbnb rental history! Situated on over half an acre, this property offers a 3-bedroom, 2-bath main residence plus an attached guest apartment with completely separate exterior access and no interior connection to the main home. The guest apartment features its own living area, full kitchen, bedroom, bathroom, and laundry facilities, with private entrances from both the driveway and backyard. Currently operating as an Airbnb with strong summer rental activity and future reservations already on the calendar, this versatile space offers flexibility for multigenerational living, extended guests, or potential rental income. The main residence features an open floor plan with a kitchen overlooking the living and dining areas, granite countertops, double ovens, and a cooktop. The living room offers a brick fireplace with built-in shelving and cabinetry. Additional highlights include a recently replaced HVAC system for the main residence, mini-split heating and cooling in the guest apartment, a 2-car garage, and an additional 2-car carport. A spacious covered patio overlooks the generous backyard. The main residence offers an opportunity to personalize and update to your taste. Whether you're looking for separate living quarters, income potential, or a home to make your own, this property offers a unique combination of space and versatility. Property has been identified as potentially affected by a future TxDOT roadway project. Buyers should independently verify project status, timelines, and potential impacts.

2688 Fm 1387, Midlothian

2811 Timber Rock Ln, Midlothian
$1,100,000
5 Beds ⋅ 5 Baths ⋅ 21414291 MLS
Discover luxury acreage living at 2811 Timber Rock Lane in Midlothian's desirable Mission Hills community! Situated on 3.48 acres at the end of a quiet cul-de-sac with NO HOA, this extensively renovated 4,117-sq-ft estate offers 5 bedrooms, 5 full baths, a sparkling pool and exceptional upgrades inside and out. All 5 bedrooms are downstairs, while an upstairs bonus room with full bath provides flexible living space. At the heart of the home is a spectacular remodeled chef's kitchen featuring an imported La Cornue CornuFé French range, Café double wall ovens—FOUR OVENS TOTAL—two spacious islands, butcher block, abundant cabinetry and a coffee and beverage station with nugget ice maker. Ideal for entertaining! Beyond stunning finishes, major investments in comfort and infrastructure set this property apart: FOUR BRAND-NEW premium HVAC systems, replaced ductwork, professionally cleaned air ducts and a high-end King Water Filtration Platinum whole-house system with six-stage filtration, salt-free conditioning and dedicated fluoride filtration. Interior renovations include a completely remodeled primary bath, NEW flooring throughout, fresh paint, updated lighting and faucets, plus an added gas fireplace in the main living area. Exterior improvements feature refreshed paint and trim, cedar architectural accents, new shutters and BRAND-NEW insulated garage doors. Your private outdoor retreat includes a swimming pool, covered outdoor living areas, mature landscaping, expansive lawn and added backyard and pool fencing. A circular driveway welcomes you to the oversized 3-car garage. RV enthusiasts will appreciate the 40+ FT COVERED RV CARPORT with gravel base, BOTH 30-AMP and 50-AMP hookups and septic dump access! Enjoy the rare combination of acreage, privacy, luxury renovations and substantial mechanical upgrades, all minutes from Midlothian shopping, dining and schools.

2811 Timber Rock Ln, Midlothian

641 Grove Park Ln, Midlothian
$429,900
3 Beds ⋅ 3 Baths ⋅ 21398223 MLS
Welcome to The Grove, a sought-after community in Midlothian ISD, zoned for Heritage High School! This move-in-ready home features an inviting open floor plan with abundant natural light and wood-look tile flooring throughout the main areas, with carpet in the bedrooms. Offering three bedrooms, two and a half baths, and a spacious study, offering flexibility for a home office, playroom, or hobby space. The well-appointed kitchen is designed for everyday living and entertaining, featuring stainless steel appliances, granite countertops, a center island, and abundant cabinetry. The spacious primary suite offers room for a sitting area and a private ensuite bath complete with dual sinks, a garden tub, a separate shower, and an oversized walk-in closet. Enjoy outdoor living in the private backyard, perfect for relaxing or entertaining. The covered back porch features retractable shades for added privacy and a wireless TV connection, creating a comfortable space to unwind. A French drain has been added along the side of the backyard to improve drainage. Additional features include an epoxy-coated garage floor with electrical hookups for installing an electric vehicle charging station and a security system with a Ring doorbell, driveway camera, and door and window sensors. Conveniently located near shopping, dining, schools, and major roadways, this wonderful home offers comfort, versatility, and modern conveniences in one of Midlothian's desirable communities! This beautiful home is waiting for its next owner!

641 Grove Park Ln, Midlothian

2310 River Bend Ct, Midlothian
$749,777
4 Beds ⋅ 3 Baths ⋅ 21409933 MLS
WELCOME HOME to this BEAUTIFULLY UPDATED 4-bedroom, 3 full bath custom-style retreat sitting on 1.049 ACRES in highly sought-after HERITAGE HIGH SCHOOL IN MIDLOTHIAN ISD! Step outside to your own BACKYARD OASIS with NO HOMES BUILT BEHIND IT FOR ADDED PRIVACY, A SPARKLING POOL, a HUGE OPEN YARD, and a BREATHTAKING COVERED BACK PATIO featuring a WOOD-BURNING STONE FIREPLACE with a BUILT IN TV NICHE. Perfect for year-round entertaining! Inside, the GORGEOUS CHEF'S KITCHEN flows right into the dining area, featuring gorgeous off-white cabinets, granite countertops, stainless steel appliances, and a GIGANTIC ISLAND that is perfect for entertaining. The living room gives everyone plenty of space to gather with a SOARING FLOOR TO CEILING NATURAL STONE FIREPLACE. LUXURY VINYL PLANK FLOORING runs throughout the main living areas. A private OFFICE with ELEGANT FRENCH DOORS is ideal for working from home. The home offers a SPLIT FLOOR PLAN, with the SPACIOUS PRIMARY SUITE set apart from the 3 other bedrooms for added privacy. The primary suite is a true getaway with a BEAUTIFUL TRAY CEILING. The LUXURIOUS PRIMARY BATH offers two separate vanities with granite counters, a SOAKING TUB, and a HUGE WALK-IN SHOWER. A separate utility room with built-in cabinets keeps laundry day organized. UPSTAIRS is the FABULOUS MEDIA ROOM with a BAR AREA and THEATER LIGHTING, perfect for movie nights and game days. With ROOM TO ROAM, PRIVACY, and RESORT-STYLE LIVING, this one has it all!!!

2310 River Bend Ct, Midlothian

Start Your Search

Listings provided by North Texas Real Estate Information Systems (NTREIS). Listing data has been deemed reliable but is not guaranteed to be accurate by the MLS.

Last updated:

How much is your home worth?

Get instant property value now!