Refine Search
Sort by
4377 Texas Sage St, Joshua
$389,500
4 Beds ⋅ 2 Baths ⋅ 21406218 MLS
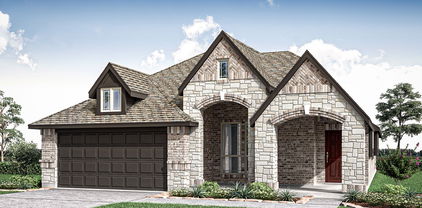
MLS# 21406218 - Built by Taft Homes - Feb 2027 completion! ~ Single-family residence offering 4 bedrooms and 2 full baths within 2,057 sq ft - PLUS - 3 CAR GARAGE!! Open floorplan with vaulted ceilings, loft and family room fireplace. Kitchen features granite counters, island, pantry, eat-in area, decorative lighting and flat screen wiring. Smart home system, wired for data and high-speed internet available. Three-car garage. Exterior includes covered patio - porch, awnings, private yard, large backyard with sprinkler system and landscaping. Located in Silo Mills on an oversized lot, Godley ISD (Pleasant View Elementary, Godley Middle & High). Same plan is built as a model home at a nearby community. A true must see!

4377 Texas Sage St, Joshua

no property photo
$359,990
4 Beds ⋅ 2 Baths ⋅ 21406205 MLS
MLS# 21406205 - Built by Taft Homes - Feb 2027 completion! ~ Exceptional 4-bed, 2-bath single family residence in Silo Mills - 60' LOTS offering 1,861 sq ft with 2-car garage. Open floorplan with vaulted ceilings, eat-in kitchen with island, quartz counters, pantry and double vanity in owners bath. Interior features include decorative lighting, walk-in closets, smart home system, flat screen wiring and wired-for-data - high-speed internet. Exterior highlights: covered patio - porch, private yard, sprinkler system, awnings (Per plan), rain gutters and private entrance. Zoned central HVAC with ENERGY STAR equipment, attic fan and ceiling fans. Slab foundation; composition roof. Located in Godley ISD (Pleasant View Elementary, Godley Middle & High). Plan can be viewed at a nearby community. Call for details.

4364 Texas Sage St, Joshua

125 Goldfinch Rd, Joshua
$540,777
5 Beds ⋅ 4 Baths ⋅ 21363166 MLS
NEW! NEVER LIVED IN. Bloomfield Homes has built the Rose II, a two-story plan with 5 bedrooms, 4 baths, a study, and a 3-car garage, expected complete and Ready in November 2026! The layout puts real living on both floors: the primary suite, a second bedroom, and a study sit downstairs, with three more bedrooms upstairs alongside a game room and a separate media room, so there's a movie setup and a hangout space above the main floor both. The home sits on an interior lot in Mockingbird Hills. Vaulted ceilings lift the main living space, and large windows pull extra light into the plan. The family room centers on a stacked stone fireplace running to the ceiling. The all-electric Deluxe Kitchen carries quartz counters, custom Shaker cabinets, and under-cabinet lighting along the run, laid out around an island. Solid surface flooring runs through all the bedrooms and main areas — a clean, consistent look with no carpet to maintain. In a smart touch, the utility room connects directly through the primary closet, so laundry goes straight from the closet to the wash without crossing the house. Window coverings are already hung throughout. Outdoor living runs front to back with a covered porch and a covered patio, giving you shade on both ends of the house, and a lighting system keeps the elevation lit after dark. The 3-car garage handles vehicles, storage, or a workshop. Gutters and a full package of energy-saving components come standard, at no added cost, the same as every home Bloomfield Homes builds. Call or visit Bloomfield Homes at Mockingbird Hills in Joshua to tour the Rose II and see what's available.

125 Goldfinch Rd, Joshua

112 Goldfinch Rd, Joshua
$460,777
4 Beds ⋅ 3 Baths ⋅ 21327907 MLS
NEW! NEVER LIVED IN. Bloomfield Homes has built the Caraway, a single-story plan with 4 bedrooms, 3 baths, and an oversized 2-car garage. Everything lives on one level here, set on an interior lot that keeps things quiet and tucked away. Inside, the family room is anchored by a stacked stone fireplace that runs all the way to the ceiling, the kind of feature that makes a room feel finished, and bay windows pull in natural light through the day. Solid surface flooring runs through every bedroom and public area — a clean, consistent look with no carpet to worry about. The Deluxe Kitchen is built for real use, finished with under-cabinet lighting that keeps the counters bright, a spacious pantry for the bulk runs and small appliances, and an all-electric setup that keeps things simple. Window coverings are already in place, so there's one less thing to handle after you move in. Outside, a stone-covered porch and patio extend the living space to both ends of the home, with a lighting system carrying the look into the evening. The oversized garage gives you room for the truck, the tools, or the projects that never quite fit anywhere else. Gutters and the energy-efficient features standard in every Bloomfield Home round it out. Come see the Caraway at Bloomfield's model in Mockingbird Hills!

112 Goldfinch Rd, Joshua

116 Mockingbird Hill Dr, Joshua
$488,777
5 Beds ⋅ 4 Baths ⋅ 21327924 MLS
NEW! NEVER LIVED IN. Bloomfield Homes has built the Violet IV, a two-story plan with 5 bedrooms, 4 baths, a study, and a 3-car garage. The home sits on an interior lot, quietly set back from the through traffic, with a 3-car garage handling the truck, the tools, and everything in between. Inside, vaulted ceilings open up the main living space and bay windows pull in natural light through the day. The family room is anchored by a stacked stone fireplace that runs all the way to the ceiling, the kind of dramatic focal point that makes the room. Wood-look tile flows through all the public spaces — the durability of tile with the warmth of wood, and no seams between rooms. The Deluxe Kitchen is built for real cooking, finished with under-cabinet lighting that keeps the counters bright, and it opens directly into the living area so you're never cut off from the room. A dedicated study offers a quiet workspace on the main level, and window coverings are already in place, one less thing to handle after you move in. Upstairs, a game room and a separate media room give the household room to spread out — one for the pool table and the noise, the other set up for movie nights — and a private guest suite with its own ensuite bath gives visitors, in-laws, or a college kid a space entirely their own. Outside, a covered porch and covered patio extend the living space to both ends of the home, with a lighting system carrying the look into the evening. Gutters and the energy-efficient features standard in every Bloomfield Home round it out. Come tour the Violet IV at Bloomfield's model in Mockingbird Hills!

116 Mockingbird Hill Dr, Joshua

120 Mockingbird Hill Dr, Joshua
$473,777
4 Beds ⋅ 3 Baths ⋅ 21327952 MLS
NEW! NEVER LIVED IN. Bloomfield Homes has built the Hawthorne II, a two-story plan with 4 bedrooms, 3 baths, and an oversized 2.5-car garage. The home sits on an interior lot, quietly set back from the through traffic, with the extra half-bay of garage giving you room for a workbench, a golf cart, or the storage that always runs short. Inside, vaulted ceilings open up the main living space, and bay windows pull in natural light through the day in the dedicated study - off the entry offers a quiet spot to work from home. The family room is anchored by a stacked stone fireplace that runs all the way to the ceiling, a real focal point, and it opens to the breakfast area to form one easy, connected gathering space. Solid surface flooring runs through every bedroom and public area — a clean, consistent look with no carpet to worry about. The Deluxe Kitchen is built for real use, finished with under-cabinet lighting that keeps the counters bright. Window coverings are already in place, so there's one less thing to handle after you move in. Upstairs, a game room gives everyone room to spread out, with a bedroom nearby for guests, a home gym, or whatever the household needs. Outside, a covered porch and covered patio extend the living space to both ends of the home, with a lighting system carrying the look into the evening. Gutters and the energy-efficient features standard in every Bloomfield Home round it out. Come see the Hawthorne II at Bloomfield's model in Mockingbird Hills!

120 Mockingbird Hill Dr, Joshua

7709 Gatevine Ave, Joshua
$365,000
4 Beds ⋅ 3 Baths ⋅ 21329475 MLS
Better than new and move-in ready! Built and lived in for just one year, this beautifully upgraded 4-bedroom, 3-bath home combines modern style, thoughtful design, and exceptional space—without the wait of new construction. Located in the highly desirable Silo Mills neighborhood, enjoy the best of both worlds: a Joshua address and Godley ISD schools! The striking brick-and-stone exterior and impressive 8-foot front door welcome you into a bright, open-concept interior designed for comfortable living and entertaining. The spacious living area flows seamlessly into the kitchen and dining space, creating an inviting heart of the home. The well-appointed kitchen offers a beautiful gathering space, while the private office is ideal for working from home. Upstairs, a generous game room or second living area provides endless possibilities for movie nights, a playroom, hobbies, or additional living space. With four spacious bedrooms and three full bathrooms, there is room for everyone. Enjoy modern finishes, thoughtful upgrades, and the benefits of a nearly new, exceptionally well-maintained home. The lifestyle continues outside your front door! Silo Mills offers community amenities including a neighborhood pool, fishing opportunities, and walking trails—perfect for outdoor recreation, relaxing evenings, and making memories with family. Why wait to build when you can enjoy the space, style, and upgrades you want right now? Skip the construction timeline and settle into a nearly new home in a welcoming community. Schedule your showing and discover everything this exceptional property has to offer! The refrigerator, washer and dryer are included and in addition applicable builder warranties are still in place for added peace of mind.

7709 Gatevine Ave, Joshua

4204 Hacienda Pkwy, Joshua
$599,500
4 Beds ⋅ 4 Baths ⋅ 21323050 MLS
SELLER IS OFFERING UP TO $10,000 IN BUYER CONCESSIONS WITH AN ACCEPTABLE OFFER. AMOUNT AND TERMS OF CONCESSIONS ARE SUBJECT TO NEGOTIATION AND THE TERMS OF THE EXECUTED CONTRACT. Stunning 2024 Chesmar home in Silo Mills featuring 4 beds, 3.5 baths, and a 3-car garage. This rare find includes a second primary suite upstairs, perfect for guests or multi-generational living. The open-concept interior boasts vaulted ceilings, a dedicated study, and a massive chef’s island overlooking the 17x23 living area. Upstairs, find the ultimate entertainment hub with both game and media rooms. Step outside to your private paradise: a sparkling pool and spa with a sundeck, complemented by a covered patio and outdoor kitchen. Energy Star certified for efficiency. Community amenities include a resort pool, trails, and fishing ponds. Godley ISD.

4204 Hacienda Pkwy, Joshua

7732 Dibble Ave, Joshua
$465,000
3 Beds ⋅ 3 Baths ⋅ 21293162 MLS
MLS# 21293162 - Built by Chesmar Homes - Ready Now! ~ Welcome to the Raleigh—a one-story masterpiece where elegance meets versatility! This home features 3 bedrooms, 2.5 baths, casual breakfast area, and a multi-functional game room that adapts to your lifestyle. The soaring vaulted ceiling in the family room creates an open, airy feel, while oversized windows bathe the space in natural light. The chef-inspired kitchen impresses with an oversized island, abundant cabinet storage, and seamless flow into the family room—ideal for entertaining. Retreat to the luxurious primary suite with dual vanities and a spacious walk-in closet. From the moment you step inside, The Raleigh captivates with its perfect blend of style and functionality. Don’t just imagine it—experience it!

7732 Dibble Ave, Joshua

7608 Brindle Bnd, Joshua
$424,990
3 Beds ⋅ 2 Baths ⋅ 21291680 MLS
Brand New! Never Lived In! This Caraway by Bloomfield Homes offers 3 bedrooms, 2 bathrooms, and formal dining. Situated in the desirable Silo Mills community, this beautifully designed home features an open-concept layout with stylish upgrades throughout, including a Deluxe Kitchen with quartz countertops, pot and pan drawers, and ample cabinetry that flows seamlessly into the family room highlighted by a stunning floor-to-ceiling stone fireplace with a cedar mantel, with a formal dining; wood-look tile flooring extends through the main areas of the home, complemented by upgraded carpet in the bedrooms and tile flooring in all bathrooms, with a spacious primary suite and well-sized secondary bedrooms, plus inviting outdoor living that includes a covered patio with gas stub, all enhanced by strong curb appeal featuring a brick and stone exterior, gutters, and an impressive 8' front door. Visit Bloomfield Homes today at Silo Mills to tour this gorgeous Caraway.

7608 Brindle Bnd, Joshua

4321 Red Yucca Ln, Joshua
$369,990
3 Beds ⋅ 3 Baths ⋅ 21291604 MLS
Brand New! Never Lived In! This Jasmine by Bloomfield Homes offers 3 bedrooms, 2.5 bathrooms, and study. Situated in the desirable Silo Mills community, this beautifully designed home features an open-concept layout with stylish upgrades throughout, including a well-appointed kitchen with upgraded granite countertops, painted cabinetry, black hardware, and ample workspace that flows seamlessly into the living area highlighted by a stunning floor-to-ceiling stone fireplace with a cedar mantel, while the private study provides a perfect work-from-home space; laminate flooring extends through the main living areas, complemented by thoughtful finishes throughout, with a spacious primary suite and well-sized secondary bedrooms, plus inviting outdoor living that includes a covered front porch and covered patio with gas stub, all enhanced by strong curb appeal featuring an upgraded brick and stone exterior and an impressive 8' front door. Visit Bloomfield Homes today at Silo Mills to tour this gorgeous Jasmine.

4321 Red Yucca Ln, Joshua

4317 Red Yucca Ln, Joshua
$359,990
3 Beds ⋅ 2 Baths ⋅ 21290648 MLS
Brand New! Never Lived In! This Dogwood by Bloomfield Homes offers 3 bedrooms, 2 bathrooms, and study. Situated in the desirable Silo Mills community, this beautifully designed home features an open-concept layout with upgraded finishes throughout, including a spacious kitchen with quartz countertops, upgraded cabinetry, and ample workspace that flows seamlessly into the living area highlighted by a striking floor-to-ceiling stone fireplace, while the private study is enclosed with elegant glass French doors for a functional work-from-home space; laminate flooring extends through the main living areas, complemented by upgraded carpet in all bedrooms and tile in all bathrooms, with a spacious primary suite and well-sized secondary bedrooms, plus inviting outdoor living including a covered brick front porch and covered patio with gas stub, all enhanced by strong curb appeal featuring a beautiful brick and stone exterior, gutters, and an interior lot location. Visit Bloomfield Homes today at Silo Mills to tour this gorgeous Dogwood.

4317 Red Yucca Ln, Joshua

7728 Dibble Ave, Joshua
$499,990
4 Beds ⋅ 4 Baths ⋅ 21224139 MLS
MLS# 21224139 - Built by Chesmar Homes - Ready Now! ~ Discover this stunning two-story residence that has everything to offer. The grand foyer leads into a 2-story volume gallery area adjacent to a rear entry open stairway with art niches. This plan features 4 bedrooms, 3.5 baths, dedicated office, a game room, a media-flex room, formal dining, an eat-in kitchen, 3-car attached garage, and a covered patio. The kitchen features abundant cabinet storage plus an oversized island and pantry. The family room has vaulted ceilings and an electric fireplace perfect for a cozy evening. The private yard is beautifully landscaped, complete with a covered patio and sprinkler system. This home is perfect for families seeking a vibrant community, don't miss this opportunity.

7728 Dibble Ave, Joshua

Listings provided by North Texas Real Estate Information Systems (NTREIS). Listing data has been deemed reliable but is not guaranteed to be accurate by the MLS.

Last updated:

How much is your home worth?

Get instant property value now!