Refine Search
Sort by
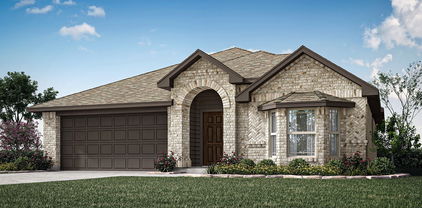
12921 Spotted Doe, Godley
$526,999
4 Beds ⋅ 3 Baths ⋅ 21417695 MLS
MLS# 21417695 - Built by Risewell Homes - December 2026 completion ~ This spacious home offers four bedrooms, three full baths, and a three-car garage, blending modern finishes with thoughtfully designed spaces for everyday living and entertaining. A welcoming foyer leads into the main living area, where the open-concept kitchen and family room create an inviting space for gathering and connection. The kitchen offers a functional layout with easy access to the adjoining living spaces, while a formal dining room provides a dedicated setting for hosting family dinners, holidays, and special occasions. The primary suite offers a private retreat with a well-appointed ensuite bath, creating a comfortable space to unwind. Three additional bedrooms and two full baths provide ample room and convenience for family members or guests. A three-car garage adds valuable space for parking, storage, and everyday needs. With its generous living areas, dedicated formal dining room, and thoughtfully arranged layout, this home offers a beautiful balance of comfort, functionality, and modern style.

12921 Spotted Doe, Godley

916 Creekhollow Dr, Godley
$317,000
3 Beds ⋅ 2 Baths ⋅ 21416695 MLS
NEW! NEVER LIVED IN. Estimated completion December 2026. Bloomfield Homes' Camellia offers 3 bedrooms, 2 full baths, and a 2-car garage in a one-story design on a landscaped lot in Star Ranch. Outdoor seating gets extra room here: a covered patio pairs with an added 10-by-15-foot concrete slab, creating separate options for shaded dining and an open-air seating arrangement. The patio connects directly to the dining area, where windows on 2 sides frame a space that feels connected to the yard. Inside, the kitchen and family room share an open layout, with the island positioned to keep food prep part of the conversation. The sink and dishwasher sit at the island, while a pantry provides a dedicated place for groceries and kitchen storage. A microwave and disposal add everyday function. The family room has a broad rear window and room to arrange seating around the shared living space. At the back of the home, the primary suite sits apart from the secondary bedrooms, with a bath upgraded to dual sinks, a shower, and a walk-in closet. The 2 additional bedrooms occupy the front side of the layout, each with its own closet and a full bath conveniently positioned between them. A hallway gives these rooms a defined connection to the main living area. The laundry room sits between the garage and interior hall, keeping laundry and garage access together without opening directly into the family room. An upgraded 8-foot front door gives the covered entry a stronger presence, and landscaping with a sprinkler system completes the outdoor setting. Visit Bloomfield Homes' Star Ranch model today!

916 Creekhollow Dr, Godley

9416 Wildcat Rdg, Godley
$629,990
4 Beds ⋅ 4 Baths ⋅ 21416118 MLS
NEW! NEVER LIVED IN. Estimated completion December 2026. Bloomfield Homes' Lily II offers 4 bedrooms, 3 full baths, a powder bath, and a 3-car garage in a two-story design on an interior lot in Wildcat Ridge. The split garage arrangement gives parking and storage their own flexibility, while upgraded brick and stone, exterior lighting, and an 8' front door shape the arrival. The foyer introduces a study behind double doors before opening toward the family room, where vaulted ceilings and a floor-to-ceiling stone fireplace with a gas starter and cedar mantel create a dramatic gathering space. Wood-look tile connects the main downstairs areas, with 8' interior doors continuing the sense of height. The Deluxe Kitchen opens across an island to keep prep space part of the conversation, pairing upgraded quartz counters with built-in appliances, a gas cooktop, and an electric oven. A walk-in pantry sits nearby, and the breakfast area provides the home's dining space beside a door to the covered patio. The first-floor primary suite occupies the rear of the home, with a bath featuring separate sink vanities, a garden tub, a separate shower, and a walk-in closet. Another bedroom and full bath sit downstairs, along with a powder bath positioned off the hall for shared use. Upstairs takes entertainment in a different direction: a game room and separate media room provide 2 places to gather, with 2 secondary bedrooms nearby. Both bedrooms have walk-in closets and share a full bath with dual sinks. A laundry room near the garage entry and a gas tankless water heater add everyday function. Discover more about this Lily II with Bloomfield Homes at the Wildcat Ridge model today!

9416 Wildcat Rdg, Godley

9560 Wildcat Rdg, Godley
$629,990
4 Beds ⋅ 3 Baths ⋅ 21416063 MLS
NEW! NEVER LIVED IN. Estimated completion December 2026. Bloomfield Homes' Hawthorne II offers 4 bedrooms, 3 full baths, and a 3-car garage in a two-story design on an oversized corner lot in Wildcat Ridge. The garage has a useful surprise: an extra door at the rear of the third bay adds another access point for equipment and storage. Upgraded brick and stone, exterior uplights, and an 8' front door give the home a defined presence across the wide homesite. Inside, wood-look tile runs through the main downstairs areas, connecting a front study with the kitchen, breakfast area, and family room. Vaulted ceilings lift the living space around a floor-to-ceiling stone fireplace with a gas starter and cedar mantel. The Deluxe Kitchen keeps cooking connected to the gathering space with an island, upgraded quartz counters, and pendant lighting. Double electric ovens and a gas cooktop handle cooking, with a walk-in pantry nearby. Breakfast space sits beside the kitchen, with the covered patio beyond the family room for outdoor dining or seating. The primary suite remains downstairs and includes a separate sitting area, a walk-in closet, and a bath with dual sinks, a garden tub, and a separate shower. At the back of the first floor, 2 secondary bedrooms share another full bath with dual sinks. A tech center adds a defined place for a computer or everyday paperwork. Upstairs, the fourth bedroom, third full bath, and game room create a separate cluster of rooms for sleeping and gathering. Visit Bloomfield Homes at the Wildcat Ridge model today!

9560 Wildcat Rdg, Godley

1020 River Oaks Dr, Godley
$444,000
4 Beds ⋅ 4 Baths ⋅ 21409738 MLS
NEW! NEVER LIVED IN. Estimated completion November 2026. Bloomfield Homes’ Violet IV offers 4 bedrooms, 3 full baths, a powder bath, and a 2-car garage in a two-story layout at 1020 River Oaks Drive. Glass French doors give the front study a moment of its own, making the space perfect for projects, reading, or a quiet work session before the home opens into its shared living areas. The family room shifts the scale with raised ceilings and a direct-vent fireplace finished in tile all the way to the ceiling. Laminate flooring connects the main spaces, with tile and carpet elsewhere. Beside the family room, the Deluxe Kitchen keeps preparation and conversation close, pairing quartz counters and an island with a walk-in pantry, gas cooktop, oven, and built-in microwave. The adjoining dining area has its own window seat and a door to the covered patio. The primary suite sits downstairs toward the rear, with another window seat and a walk-in closet. Dual sinks, quartz counters, a garden tub, and a separate shower complete its bath. Upstairs, three secondary bedrooms and two full baths surround a game room overlooking the family room, while a separate media room adds another place to settle in. One upstairs bedroom has its own ensuite; quartz counters continue through both secondary baths. A powder bath sits near the study, with laundry near the garage. Brick and stone, an upgraded 8' front door, a covered porch, and uplights frame the exterior on a landscaped, fenced interior lot with sprinklers. Visit Bloomfield Homes’ Star Ranch model to explore this Violet IV today!

1020 River Oaks Dr, Godley

117 Mikasi St, Godley
$524,999
4 Beds ⋅ 3 Baths ⋅ 21406157 MLS
MLS# 21406157 - Built by Risewell Homes - November 2026 completion ~ Situated on a spacious half-acre homesite in Godley, this stunning single-story home offers 4 bedrooms, 3 full baths, a dedicated study, and a 3-car garage, thoughtfully designed for both comfort and versatility. Modern finishes and expansive living spaces create the perfect setting for everyday living and entertaining. The open-concept layout welcomes you with a spacious foyer that leads into a bright family room featuring a cozy wood-burning fireplace. Overlooking the main living area, the chef-inspired kitchen boasts a large center island, abundant cabinetry, a walk-in pantry, and seamless access to the adjoining dining and breakfast areas, making gathering with family and friends effortless. Privately tucked away, the primary suite serves as a relaxing retreat, complete with dual vanities, a soaking tub, separate shower, and an oversized walk-in closet. Three secondary bedrooms and two additional full baths provide ample space for family members or guests. The versatile study offers the flexibility to fit your lifestyle and can be used as a home office, reading room, playroom, or additional living space. A convenient laundry room, welcoming entry, and generous storage throughout add to the home's functionality. With its thoughtfully designed floor plan, upscale finishes, and expansive half-acre homesite, this beautiful Godley home delivers the perfect blend of style, comfort, and everyday convenience.

117 Mikasi St, Godley

201 Reliance Rd, Godley
$310,000
4 Beds ⋅ 2 Baths ⋅ 21393783 MLS
Welcome to the Concho floor plan, a charming 4 bedroom, 2 bathroom home situated on a beautifully landscaped corner lot! The exterior blends classic brick and vinyl siding with warm wood accents and soft light green trim for a fresh, eye catching finish. Step inside to luxury vinyl plank flooring, a neutral color palette, and sleek black hardware and fixtures that carry throughout the home. The open living space is anchored by a bold black farmhouse style ceiling fan and flows seamlessly into the eat in dining area and kitchen. At the heart of the kitchen is an oversized island with a farmhouse sink, surrounded by stainless steel appliances, abundant cabinetry, and a roomy walk in pantry. The refrigerator stays with the home too! The primary suite brings in a little extra personality with muted green tones, creating a moody, cozy retreat made for unwinding at the end of the day. The ensuite bath feels like its own getaway with dual sinks, a drop in soaking tub, walk in shower with rainfall showerhead, and striking black plumbing fixtures. Three additional bedrooms offer plenty of possibilities for guests, an office, hobbies, or whatever fits your needs. Step outside to a covered back patio overlooking the fully sodded yard, offering a great space for relaxing, entertaining, or enjoying the outdoors. The backyard is completely fenced, adding privacy and creating a finished outdoor space ready to enjoy. From the thoughtfully selected finishes to the inviting color choices, open gathering spaces, and finished backyard, this Concho floor plan has so much to love. Ask about available builder incentives!

201 Reliance Rd, Godley

653 Godley Ranch Rd, Godley
$370,000
4 Beds ⋅ 2 Baths ⋅ 21389188 MLS
ASSUMBLE LOAN - 4.75%! Gorgeous and gently lived-in Bloomfield Homes Jasmine plan offering 4 bedrooms, 2 bathrooms, and an open-concept layout filled with abundant natural light! Stunning brick, rock, and stone front elevation welcomes you into a beautifully designed home featuring tall ceilings, neutral colors throughout, laminate flooring, custom cabinetry, quartz countertops in kitchen, spacious kitchen island, walk-in pantry, stainless steel appliances with gas range, granite counters in both bathrooms, and a floor-to-ceiling stone gas fireplace with raised hearth and cedar mantel. The private primary suite boasts an ensuite bath with garden tub, separate shower, and oversized walk-in closet. Additional highlights include a charming dining room window seat, mud room, upgraded cabinet door pulls and epoxy in the garage, and tankless water heater. Step outside to enjoy the covered patio overlooking a generous backyard with wrought iron fencing backing to a peaceful greenbelt with no rear neighbors. Lush landscaping adds to the curb appeal, while community amenities include scenic trails, park, and playground. This one truly checks all the boxes!

653 Godley Ranch Rd, Godley

741 Godley Ranch Rd, Godley
$415,000
4 Beds ⋅ 3 Baths ⋅ 21378008 MLS
Seller to consider contributing up to a 3% rate buy down with an offer! Welcome to this gently lived in Bloomfield Homes built, Redbud II floor plan, ideally situated on an interior lot in an amenity-filled community! This spacious two-story home offers an open-concept floor plan, thoughtful upgrades, and plenty of room for everyone. The impressive 8' front door opens to a welcoming interior featuring beautiful Laminate Wood flooring throughout the main living areas. The upgraded kitchen is the heart of the home, offering a combination of Granite countertops, all-gas stainless steel appliances, a sleek glass and stainless steel vent hood, and an abundance of contemporary cabinetry for exceptional storage. A dedicated Study with glass double doors provides the perfect space for a home office or flex space. The Primary Suite and two additional bedrooms are conveniently located downstairs, with the Deluxe Primary Bath featuring dual sinks, a garden tub, and glass-enclosed shower. Upstairs, the spacious Game Room is accompanied by the 4th Bedroom and 3rd Full Bathroom, creating a great private space for guests, teens, or multi-generational living. Additional features include quartz countertops in all bathrooms, separate laundry room, mud room, and tankless water heater. With its versatile floor plan, extensive upgrades, and inviting spaces, this beauty is the perfect place to call home!

741 Godley Ranch Rd, Godley

9420 Wildcat Rdg, Godley
$619,990
5 Beds ⋅ 4 Baths ⋅ 21360298 MLS
NEW! NEVER LIVED IN. Bloomfield Homes has built the Bellflower III, a two-story plan with 5 bedrooms, 4.5 baths, a study, and a 2.5-car garage, expected complete and Ready January 2027! At nearly 4,000 square feet, this is one of the largest plans Bloomfield builds, and the layout uses every foot. The main floor holds the primary suite, a second bedroom, a front study, and a formal dining room, alongside the open kitchen and family room at the heart of the home. Upstairs, a large game room anchors 3 secondary bedrooms — each with its own walk-in closet — and includes a full in-law suite with a private ensuite bath, upgraded counters, and its own walk-in closet for a genuinely self-contained space. The home sits on a large interior lot behind a brick and stone exterior and an 8' front door. The family room centers on a full stone floor-to-ceiling fireplace finished with a cedar mantel. The Deluxe Kitchen carries built-in appliances, double ovens, upgraded quartz counters, custom cabinets, and pendant lighting over the island. Upgraded laminate flooring runs through the main areas of the first floor. Uplights keeps the elevation lit after dark, and a covered patio extends the living space out back. A full package of energy-saving components comes standard, at no added cost, the same as every home Bloomfield Homes builds. Contact Bloomfield Homes or visit the Wildcat Ridge model to tour the Bellflower III and see what's currently available.

9420 Wildcat Rdg, Godley

11629 Panther Dr, Godley
$599,990
5 Beds ⋅ 4 Baths ⋅ 21360275 MLS
NEW! NEVER LIVED IN. Bloomfield Homes has built the Spring Cress II, a two-story plan with 5 bedrooms, 4 baths, a study, and a 2-car garage, expected complete and Ready in December 2026! This is a large home, and the layout puts real living space on both floors. The main floor holds the primary suite, a second bedroom, a study, and a formal dining room, alongside the family room, the deluxe kitchen, and a dedicated breakfast room — everyday life, guest space, work space, and a theater all on one level. Upstairs adds 3 more bedrooms, each with its own walk-in closet, plus a game room and a second media room, so there are two separate places to spread out above the main floor. The home sits on an interior lot sporting a handsome a brick and stone exterior - uplit, landscaped, and fitted with an 8' front door. The family room centers on a floor-to-ceiling fireplace. The Deluxe Kitchen carries built-in appliances, upgraded quartz counters, custom cabinets, and pendant lighting over the island, opening to the breakfast room for the casual, everyday meals. Upgraded laminate flooring runs through the main areas. The primary bath is finished with upgraded granite counters. The covered patio extends the living space out back. A full package of energy-saving components comes standard, at no added cost, the same as every home Bloomfield Homes builds. Contact Bloomfield Homes or visit the Wildcat Ridge model to tour the Spring Cress II and see what's currently available.

11629 Panther Dr, Godley

808 Jaguar Rdg, Godley
$314,000
3 Beds ⋅ 2 Baths ⋅ 21303828 MLS
**2-1 RATE BUYDOWN** with preferred lender (complimentary to buyer) Why wait on new construction when the upgrades are already here? This beautifully maintained 2024 HistoryMaker home offers 3 bedrooms, 2 baths, and an inviting open-concept layout designed for easy everyday living. The spacious kitchen is the heart of the home, featuring quartz countertops, a large island with seating, a gas cooktop, stylish backsplash, upgraded cabinetry, pantry, and abundant storage, all opening seamlessly to the dining and living areas. Professionally installed, fully paid-off smart-home system (an approximately $5,000 investment) that stays with the home! Enjoy convenient control of lighting, outlets, HVAC, and more, along with smart garage, door, and sprinkler features. Step outside to an oversized, fully fenced backyard with NO REAR NEIGHBORS! The covered patio and added privacy create the perfect setting for relaxing, entertaining, pets or play, with plenty of room to make the space your own. Located in Godley Ranch, with low annual HOA dues and community parks, a dog park, a playground, and walking trails. Nearly new, thoughtfully upgraded and truly move-in ready!

808 Jaguar Rdg, Godley

913 Hickory Chase Dr, Godley
$390,000
4 Beds ⋅ 2 Baths ⋅ 21344982 MLS
BRAND NEW, NEVER LIVED IN & READY NOW! This Hawthorne by Bloomfield Homes offers 4 bedrooms, 2 bathrooms, and study. Situated in the desirable Star Ranch community, this beautifully upgraded home showcases an open-concept layout with stylish finishes throughout, featuring a private study with glass French doors just off the entry, creating the perfect work-from-home space or quiet retreat; the Deluxe Kitchen is loaded with upgrades including professional series appliances, a single bowl sink, upgraded quartz countertops, and abundant cabinetry that flows seamlessly into the main living areas, making it ideal for both entertaining and everyday living. Laminate flooring extends through the main areas of the home, complemented by decorative tile in the utility room and accent tile in the primary shower, while quartz countertops continue throughout the bathrooms for a cohesive and elegant design. The spacious primary suite offers a relaxing retreat, while the secondary bedrooms provide flexibility for family and guests. Additional highlights include 2-inch faux wood blinds throughout, an impressive 8' front door, and a spacious 2-car garage, all combining to create a home filled with comfort, style, and thoughtful upgrades. Visit Bloomfield Homes today at Star Ranch to tour this gorgeous Hawthorne.

913 Hickory Chase Dr, Godley

917 Hickory Chase Dr, Godley
$360,000
4 Beds ⋅ 3 Baths ⋅ 21344955 MLS
BRAND NEW & NEVER LIVED IN. READY TO CLOSE! This Jasmine by Bloomfield Homes offers 4 bedrooms, 2.5 bathrooms, and study. Situated in the desirable Star Ranch community, this beautifully designed one-story home showcases an open-concept layout with elegant upgrades throughout, including a Deluxe Kitchen centered around a large island perfect for entertaining, featuring upgraded granite countertops, a farmhouse-style sink, upgraded backsplash, painted shaker-style cabinets, and abundant workspace that flows seamlessly into the family room and dining areas; gorgeous laminate flooring extends through the main areas of the home, while quartz countertops enhance all bathrooms and 2-inch faux wood blinds throughout add comfort and privacy. The breakfast room is highlighted by charming window seats that bring character and functionality to the space, while the spacious primary suite and well-sized secondary bedrooms provide comfortable accommodations for family and guests. An impressive 8' front door creates a grand first impression, complemented by thoughtful finishes and quality craftsmanship throughout. Visit Bloomfield Homes today at Star Ranch to tour this gorgeous Jasmine.

917 Hickory Chase Dr, Godley

116 Prairie Wolf Ct, Godley
$397,999
3 Beds ⋅ 2 Baths ⋅ 21331737 MLS
MLS# 21331737 - Built by Risewell Homes - Ready Now! ~ This beautifully designed home in Godley offers a functional single - story layout with comfortable living spaces and thoughtful features throughout. The open - concept kitchen, complete with a large island and walk - in pantry, flows seamlessly into the spacious family room highlighted by an electric fireplace and plenty of natural light. Just off the kitchen, a cozy nook provides the perfect space for everyday dining and overlooks the covered patio, creating an ideal setting for indoor - outdoor entertaining. The private primary suite is tucked away at the back of the home and features a spa - like bath with dual vanities, a separate shower and tub, and a generous walk - in closet. Two additional bedrooms and a full bath are located toward the front of the home, offering comfortable accommodations for family or guests. A centrally located utility room and a two - car garage add everyday convenience to this well - appointed home.

116 Prairie Wolf Ct, Godley

8225 Manx Pt, Godley
$280,000
3 Beds ⋅ 2 Baths ⋅ 21312106 MLS
Welcome to Wildcat country!!! Godley Ranch, private walking trail to Gofley ISD. Thoughtful upgrades and everyday efficiency come together in this well-maintained 3-bedroom, 2-bath home with a dedicated office. Built in 2022 by HistoryMaker Homes, this single-story floor plan offers approximately 2,009 square feet of open-concept living designed for both comfort & functionality. Kitchen features quartz countertops, a large island with seating, 42-inch cabinetry, natural gas cooking, a walk-in pantry, & abundant workspace, all flowing seamlessly into the living & dining areas. Luxury vinyl plank flooring extends through the main living spaces, while the private office with French doors provides flexibility for work, hobbies, or additional living space. The spacious primary suite includes dual sinks, a garden tub, separate shower, and walk-in closet. Additional highlights include a tankless natural gas water heater, gutters, sprinkler system, covered patio, smart home features, Wi-Fi connected HVAC and irrigation systems, and a two-car garage. What truly sets this home apart are the significant owner-added upgrades, including fully owned solar panels valued at more than 17K, helping deliver exceptionally low electric costs, premium front landscaping with enhanced stonework and professional plantings, and a RainSoft whole-home water softener and reverse osmosis drinking water system. These improvements add comfort, efficiency, and long-term value without the expense or hassle of installing them yourself. Located in Godley Ranch with convenient access to major commuter routes, shopping, dining, parks, trails, and community amenities, this move-in ready home offers an outstanding combination of quality construction, thoughtful upgrades, and energy-efficient living. Schedule your showing today.

8225 Manx Pt, Godley

11545 Panther Dr, Godley
$649,990
5 Beds ⋅ 5 Baths ⋅ 21305252 MLS
Brand New! Never Lived In! This Lily IV by Bloomfield Homes offers 5 bedrooms, 4.5 bathrooms, game room, and media room. Situated in the desirable Wildcat Ridge community, this beautifully designed home showcases an open-concept layout with modern upgrades throughout, including a Deluxe Kitchen with double ovens, quartz countertops, and ample cabinetry that flows seamlessly into the spacious family room, perfect for both everyday living and entertaining; upgraded flooring extends through the main areas of the first floor, complemented by 2-inch faux wood blinds and an impressive 8' front door that enhances the home’s curb appeal, with generously sized secondary bedrooms and a luxurious primary suite offering comfort and functionality, plus additional living spaces upstairs including a game room and media room ideal for gatherings, relaxation, or hosting guests, all designed with quality craftsmanship and thoughtful details throughout. Visit Bloomfield Homes today at Wildcat Ridge to tour this gorgeous Lily IV.

11545 Panther Dr, Godley

11616 Caracal Dr, Godley
$494,900
3 Beds ⋅ 3 Baths ⋅ 21270120 MLS
Step into effortless luxury in this beautifully designed 3-bedroom, 2.5-bath home with a private office, oversized utility room, and 3-car garage where modern comfort meets thoughtful functionality. From the moment you arrive, the striking curb appeal and upgraded landscaping create a warm, inviting first impression. Inside, the open-concept layout is filled with natural light and features soaring ceilings, designer finishes, and expansive living spaces perfect for both entertaining and everyday life. The chef-inspired kitchen serves as the heart of the home with an oversized island, custom cabinetry, stainless steel appliances, and seamless flow into the dining and living areas. Spray foam insulation adds year-round energy efficiency and comfort. The spacious primary suite offers a true retreat with spa-like finishes and generous storage while the secondary bedrooms are thoughtfully positioned for comfort and privacy. The oversized utility room adds even more functionality with abundant storage and extensive countertop space for folding and organization. Outside, the fully fenced backyard was designed for enjoying Texas evenings with a covered patio, outdoor living area, fire pit seating, and a separate covered patio space that could easily be converted into a future outdoor kitchen. There’s still ample room to add a private pool while also enjoying the amenities this gated Godley community offers, including a community pool, clubhouse, and scenic walking trails. Blending style, comfort, and functionality, this home delivers the kind of elevated everyday living buyers are actually searching for.

11616 Caracal Dr, Godley

928 Ridgehurst Dr, Godley
$333,000
4 Beds ⋅ 2 Baths ⋅ 21229035 MLS
Fantastic + Better Than New Redbud Floorplan with Upgraded Premium Corner Lot and $15k Flooring Upgrade! Property Features: 4 Bedrooms, 2 Baths, 2 Car Garage Home on a Huge Lot in Star Ranch! Island Kitchen with Gas Stove, Granite Counters, Subway Tile Backsplash, Stainless Steel Appliances, Walk In Pantry. Open Concept Living and Dining Areas with Beautiful Wood Look Tile Flooring Throughout All Living Areas. Spacious Guest Rooms with Optional Study. Large Utility Room with Mud Room Built Ins. Primary Suite with Dual Sinks, 2 Spacious Closets, Walk In Tile Shower. Extended, Covered Back Patio, Perfect for Outdoor Entertaining. Great Community Features: Walking Trails, Park and a Fishing Pond! Easy Access to Chisholm Trail Parkway, Zoned Godley ISD. A Must See!

928 Ridgehurst Dr, Godley

Listings provided by North Texas Real Estate Information Systems (NTREIS). Listing data has been deemed reliable but is not guaranteed to be accurate by the MLS.

Last updated:

How much is your home worth?

Get instant property value now!