Share this with your friends


+18172401157
Forston Realty Group | Realty of America
448 Carnero Dr, Granbury, TX 76048
- $430,000
- 4
- BD
- 2
- BA
- 2,034
- SqFt


- List Price
- $430,000
- MLS#
- 21412800
- Status
- ACTIVE
- Type
- Single Family Residential
- Subtype
- Residential
- Style
- Traditional, Detached
- Year Built
- 2026
- Construction Status
- New Construction - Incomplete
- Bedrooms
- 4
- Full Baths
- 2
- Acres
- 0.17
- Living Area
- 2,034
- County
- Hood
- City
- Granbury
- Subdivision
- El Dorado
- Number of Stories
- 1
- Architecture Style
- Traditional, Detached
Property Description
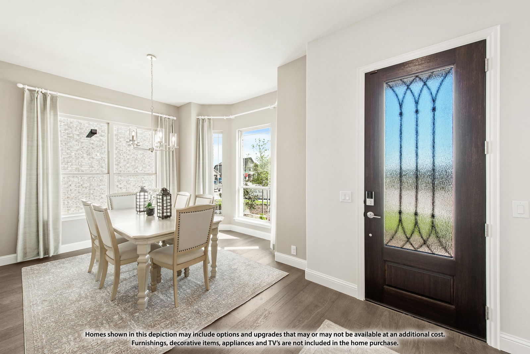

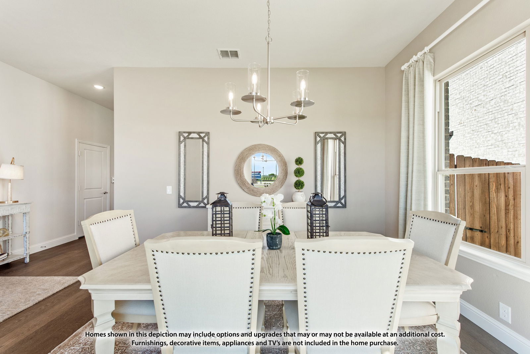
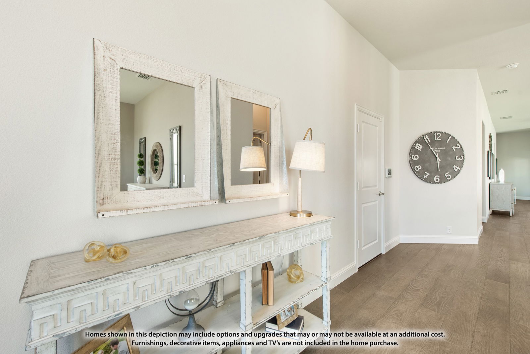
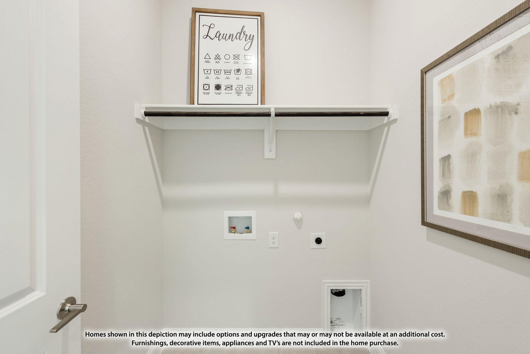
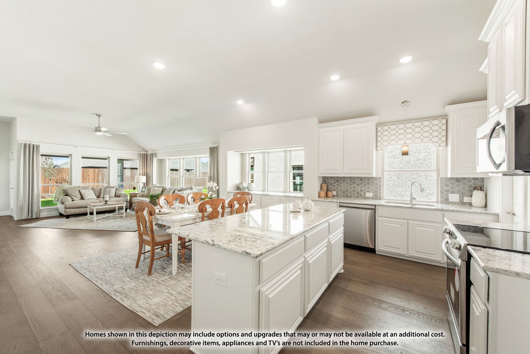
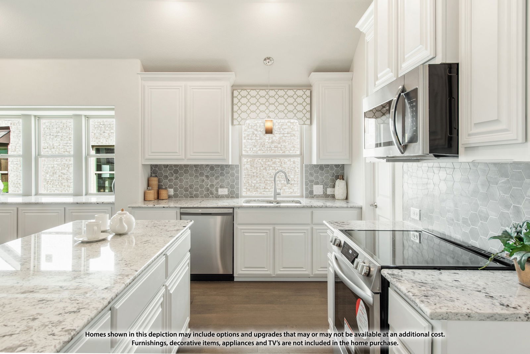

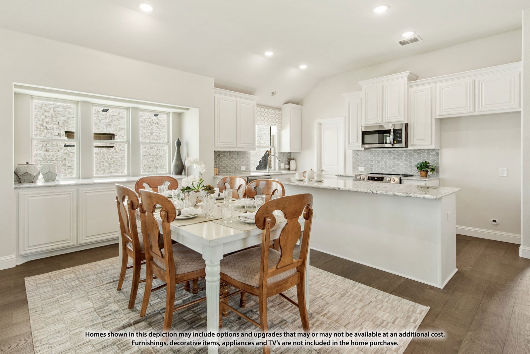
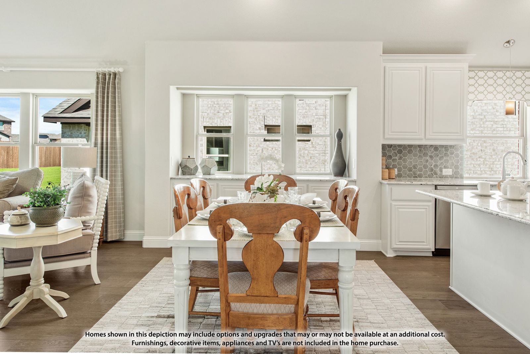
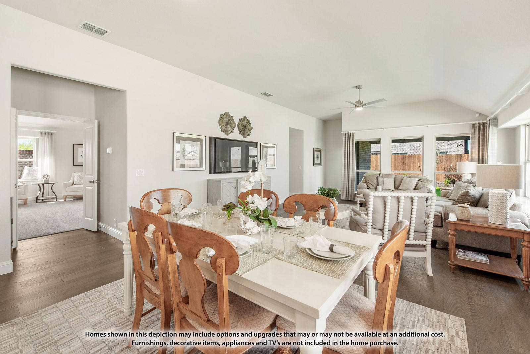
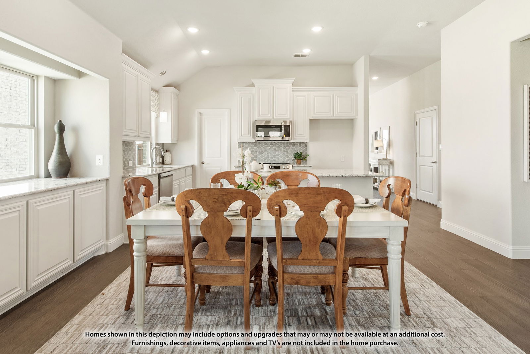
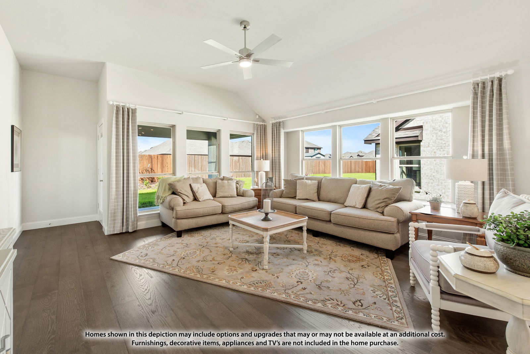
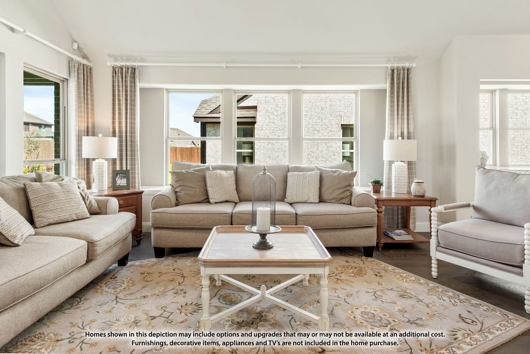
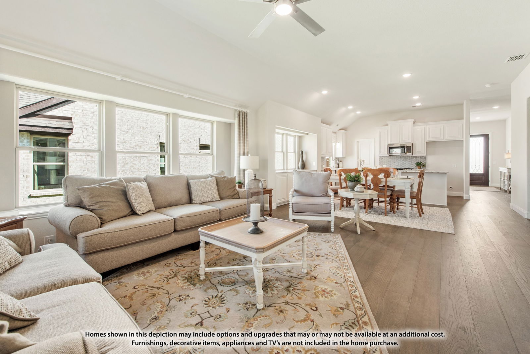
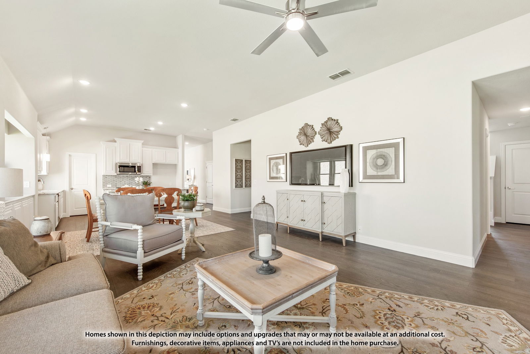
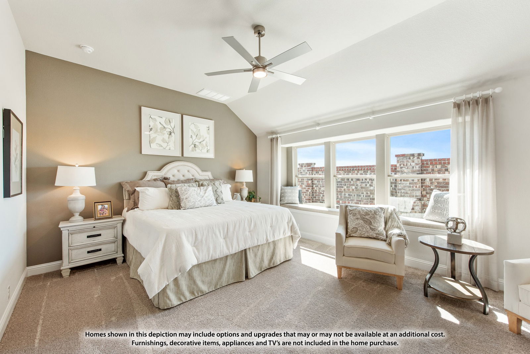
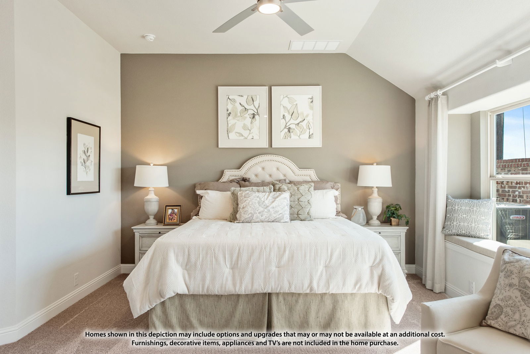
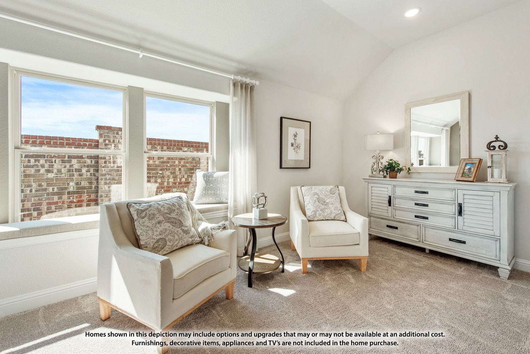
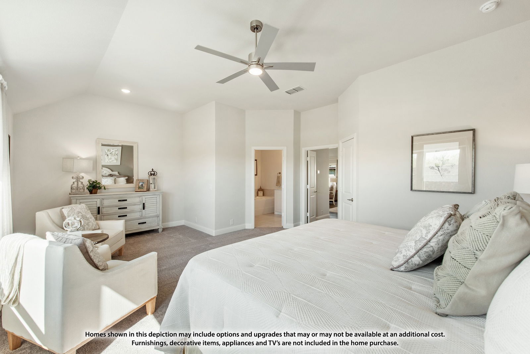
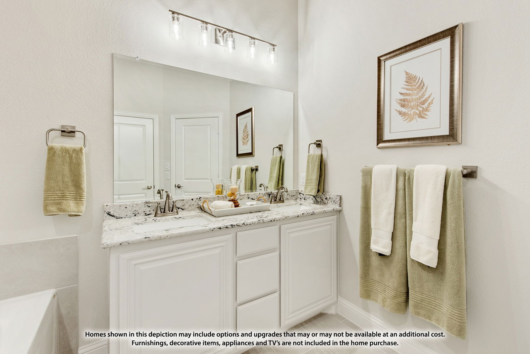
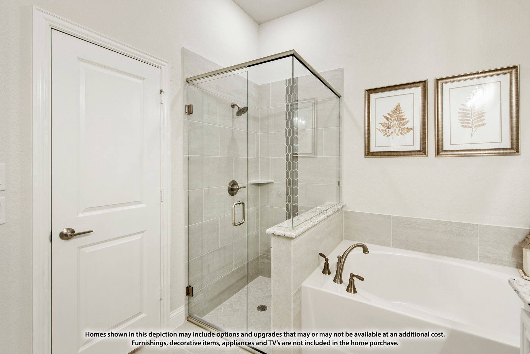


NEW! NEVER LIVED IN. Estimated completion December 2026. Bloomfield Homes' one-story Cypress layout offers 4 bedrooms, 2 full baths, and a 2-car garage on an interior homesite in El Dorado. An upgraded 8' mahogany front door and exterior lighting introduce the home's Craftsman-inspired design, while laminate wood flooring connects the shared interior spaces. The kitchen and breakfast area stay open to the family room, with a generous breakfast buffet adding a surface for serving and storage close to the table. Quartz counters finish the Deluxe Kitchen, where an electric cooktop and electric oven handle the cooking and a pantry keeps everyday supplies tucked away. In the family room, a woodburning fireplace finished in tile to the ceiling brings a strong vertical element to the main gathering space. The covered patio sits beyond the family room, extending the layout outside for meals or a change of scenery. The primary suite occupies its own part of the plan with a window seat, a walk-in closet, and a bath featuring dual sinks, a garden tub, and a separate shower. Separate doors for the closet and bath help keep the routine organized. The 3 secondary bedrooms share another full bath along a hall off the family room, giving the sleeping spaces definition from the shared areas. Tile surrounds add detail to the showers, and window coverings are included. Laundry sits near the kitchen and garage entry, keeping daily tasks close at hand. Visit Bloomfield Homes' El Dorado model today!
Additional Information
- HOA Fees
- $450
- HOA Freq
- Annually
- Amenities
- Fireplace
- Lot Dimensions
- 60x120
- Lot Size
- 7,200
- Acres
- 0.17
- Lot Description
- Irregular Lot, Landscaped, Subdivision, Sprinkler System-Yard, Few Trees
- Interior Features
- Double Vanity, Eat-In Kitchen, High Speed Internet, Kitchen Island, Open Floor Plan, Pantry, Cable TV, Walk-In Closet(s)
- Flooring
- Laminate, Tile
- Foundation
- Slab
- Roof
- Composition
- Stories
- 1
- Pool Features
- None
- Fireplaces
- 1
- Fireplace Type
- Family Room, Wood Burning
- Exterior
- Lighting, Private Yard
- Garage Spaces
- 2
- Parking Garage
- Covered, Direct Access, Driveway, Enclosed, Garage Faces Front, Garage, Garage Door Opener
- School District
- Granbury Isd
- Elementary School
- Nettie Baccus
- Middle School
- Granbury
- High School
- Granbury
- Possession
- CloseOfEscrow
- Community Features
- Playground, Curbs
Mortgage Calculator
Listing courtesy of Marsha Ashlock from Visions Realty & Investments. Contact: 817-288-5510

Listing provided by North Texas Real Estate Information Systems (NTREIS). Listing data has been deemed reliable but is not guaranteed to be accurate by the MLS.
Last updated: